Skip main navigation
Sold for $271,500
  • $271,500

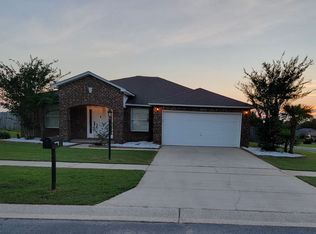
    2412 Cumberland Way, Crestview, FL 32536

    4beds
    1,896sqft
    Single Family Residence
    Built in 2007
    0.58 Acres Lot
    $-- Zestimate®
    $143/sqft
    $2,231 Estimated rent

    Home value

    Not available

    Estimated sales range

    Not available

    $2,231/mo

    Zestimate® history
    Loading
    Loading...

    Owner options

    List your home for rent

    $2,231/mo

    Rent Zestimate®

    Find your next renter with Zillow Rental Manager. Plus, with online applications, you can quickly screen prospective tenants – for free.

    Learn more

    $2,231/mo

    Rent Zestimate®

    Refinance and save

    $1,730/mo

    Est. payment

    Refinancing to a lower rate could help reduce your monthly payments and save thousands over the life of the loan.

    See today's rates

    $1,730/mo

    Est. payment

    Explore your selling options

    Work with a Zillow partner agent

    Leverage their expertise and Zillow's premium Showcase listings to get your home seen by more buyers.

    Get started

    List with your own agent

    Get your home in front of millions of buyers by listing it on Zillow.

    Learn how to do it

    Sell it yourself

    Take full control of how buyers see your home on Zillow by listing For Sale by Owner (FSBO).

    List your home

    What's special

    WELCOME HOME to this spacious four bedroom, three bathroom residence located in a quiet residential area of Crestview. Built in 2007 and offering approximately 1,896 square feet of living space, this home combines a comfortable layout with a large lot and important recent updates, including a NEW ROOF and NEW AC SYSTEM installed in 2024. Step inside to a bright, open living area that connects naturally to the kitchen and dining spaces, creating a welcoming setting for everyday living and gatherings with family or guests. The kitchen is centrally located with generous cabinet and counter space, making meal preparation and entertaining simple and convenient. The split bedroom layout provides privacy and flexibility. The primary suite includes its own bathroom and ample closet space, while the additional bedrooms are well positioned for family members, guests, or a home office. Situated on a spacious 0.58 acre lot, the property provides plenty of room to enjoy the outdoors, whether relaxing, entertaining, gardening, or planning future improvements. Conveniently located near local schools, shopping, dining, and major roadways, this home makes everyday living simple while maintaining a peaceful neighborhood feel. A welcoming, well sized home with key updates already completed and space both inside and out to make it your own.

    Zillow last checked:

    Listing updated:

    Listed by:

    Steve Koleno 804-656-5007,

    Beycome of Florida LLC

    Bought with:

    Non Member Agent (NABOR)

    Non Member Office (NABOR)

    Source: Navarre Area BOR,MLS#: 995487MLS Logo

    Facts & features

    Interior

    Bedrooms & bathrooms
    • Bedrooms: 4
    • Bathrooms: 3
    • Full bathrooms: 3
    Primary bedroom
    • Level: First
    • Area: 16
    • Dimensions: 4 x 4
    Primary bedroom
    • Level: First
    • Area: 16
    • Dimensions: 4 x 4
    Bedroom
    • Level: First
    • Area: 16
    • Dimensions: 4 x 4
    Bedroom
    • Level: First
    • Area: 16
    • Dimensions: 4 x 4
    Bedroom
    • Level: First
    • Area: 24
    • Dimensions: 6 x 4
    Primary bathroom
    • Level: First
    • Area: 16
    • Dimensions: 4 x 4
    Full bathroom
    • Level: First
    • Area: 16
    • Dimensions: 4 x 4
    Full bathroom
    • Level: First
    • Area: 16
    • Dimensions: 4 x 4
    Kitchen
    • Level: First
    • Area: 16
    • Dimensions: 4 x 4
    Cooling
    • Central Air
    Appliances
    • Included: Dryer, Microwave, Refrigerator, Washer, Electric Water Heater
    • Laundry: Washer/Dryer Hookup
    Features
    • Breakfast Bar
    Interior area
    • Total structure area: 1,896
    • Total interior livable area: 1,896 sqft

    Property

    Features
    • Levels: One
    • Stories: 1
    • Fencing: Privacy
    Lot
    • Size: 0.58 Acres
    • Dimensions: 25,141
    • Features: Level
    Details
    • Parcel number: 304N231100000A0070
    • Zoning: Resid Single Family

    Construction

    Type & style
    • Home type: SingleFamily
    • Architectural style: Contemporary
    • Property subtype: Single Family Residence
    Materials
    • Concrete
    Condition
    • Construction Complete
    • Year built: 2007

    Utilities & green energy

    • Sewer: Septic Tank
    • Water: Public

    Community & neighborhood

    Security
    • Security features: Smoke Detector(s)
    Location
    • Region: Crestview
    • Subdivision: CARNEGIE HILLS PH 1

    Price history

    DateEventPrice
    5/1/2026Sold$271,500+2.5%$143/sqft
    Source: Navarre Area BOR #995487 Report a problem
    3/13/2026Pending sale$265,000$140/sqft
    Source: Navarre Area BOR #995487 Report a problem
    3/2/2026Price change$265,000-3.6%$140/sqft
    Source: Navarre Area BOR #995487 Report a problem
    2/16/2026Listed for sale$275,000$145/sqft
    Source: Navarre Area BOR #995487 Report a problem

    Public tax history

    Tax history is unavailable.

    Neighborhood: 32536

    Nearby schools

    GreatSchools rating
    Schools provided by the listing agent
    • Elementary: Bob Sikes
    • Middle: Davidson
    • High: Crestview

    Source: Navarre Area BOR. This data may not be complete. We recommend contacting the local school district to confirm school assignments for this home.

    Get pre-qualified for a loan
    At Zillow Home Loans, we can pre-qualify you in as little as 5 minutes with no impact to your credit score.

    An equal housing lender. NMLS #10287.