Welcome to Burlington's highly sought-after The Orchard community! This impeccable and spacious 3+1 bedroom freehold link home offers exceptional living space, tasteful updates, and is beautifully finished on all three levels. The open-concept main floor features generous living, family, and dining areas - perfect for everyday living and effortless entertaining. A cozy gas fireplace adds warmth and charm, while inside garage access adds everyday convenience. Designed with comfort in mind, the home offers 3.5 bathrooms, including custom showers in both the ensuite and lower level. The finished basement is an entertainer's dream, featuring brand new broadloom, a wet bar, integrated sound system, and versatile additional living space with valuable extra square footage to suit a variety of needs. Step outside to a privately fenced backyard, ideal for relaxing or hosting summer gatherings. Ideally situated on a quiet street close to parks, shopping, schools, and everyday amenities, this home is perfect for commuters with quick access to GO Transit and major highways just minutes away.
Sold for $885,000
C$885,000
2412 Curtis Rd, Burlington, ON L7L 7M3
3beds
1,269sqft
Row/Townhouse, Residential
Built in 2005
1,829 Square Feet Lot
$-- Zestimate®
C$697/sqft
C$3,550 Estimated rent
Home value
Not available
Estimated sales range
Not available
Not available
Owner options
List your home for rent
C$3,550/mo
Rent Zestimate®
Find your next renter with Zillow Rental Manager. Plus, with online applications, you can quickly screen prospective tenants – for free.
C$3,550/mo
Rent Zestimate®
Refinance and save
C$3,741/mo
Est. payment
Refinancing to a lower rate could help reduce your monthly payments and save thousands over the life of the loan.
C$3,741/mo
Est. payment
Explore your selling options
Work with a Zillow partner agent
Leverage their expertise and Zillow's premium Showcase listings to get your home seen by more buyers.
Get startedList with your own agent
Get your home in front of millions of buyers by listing it on Zillow.
Learn how to do itSell it yourself
Take full control of how buyers see your home on Zillow by listing For Sale by Owner (FSBO).
List your homeWhat's special
Zillow last checked:
Listing updated:
Listed by:
Claudio Ciofani, Salesperson,
Royal LePage State Realty Inc.,
Mark Maga, Salesperson,
Royal LePage State Realty Inc.
Source: ITSO,MLS®#: 40838960Originating MLS®#: Cornerstone Association of REALTORS®
Facts & features
Interior
Bedrooms & bathrooms
- Bedrooms: 3
- Bathrooms: 4
- Full bathrooms: 3
- 1/2 bathrooms: 1
- Main level bathrooms: 1
Other
- Level: Second
Bedroom
- Level: Second
Bedroom
- Level: Second
Bathroom
- Features: 2-Piece
- Level: Main
Bathroom
- Features: 3-Piece, Ensuite
- Level: Second
Bathroom
- Features: 4-Piece
- Level: Second
Bathroom
- Features: 3-Piece
- Level: Basement
Dining room
- Level: Main
Family room
- Features: Fireplace, Sliding Doors
- Level: Main
Kitchen
- Level: Main
Living room
- Features: Hardwood Floor
- Level: Main
Recreation room
- Features: Wet Bar
- Level: Basement
Utility room
- Features: Laundry
- Level: Basement
Heating
- Forced Air, Natural Gas
Cooling
- Central Air
Appliances
- Included: Built-in Microwave, Dishwasher, Refrigerator, Stove
- Laundry: In Basement
Features
- Central Vacuum, Auto Garage Door Remote(s)
- Windows: Window Coverings
- Basement: Full,Finished
- Number of fireplaces: 1
- Fireplace features: Gas
Interior area
- Total structure area: 1,671
- Total interior livable area: 1,269 sqft
- Finished area above ground: 1,269
- Finished area below ground: 402
Property
Parking
- Total spaces: 2
- Parking features: Attached Garage, Built-In, Inside Entrance, Private Drive Single Wide
- Attached garage spaces: 1
- Uncovered spaces: 1
Features
- Stories: 2
- Patio & porch: Deck
- Frontage type: West
- Frontage length: 25.92
Lot
- Size: 1,829 Square Feet
- Dimensions: 25.92 x 70.54
- Features: Urban, Playground Nearby, Quiet Area, Shopping Nearby
Details
- Parcel number: 071844360
- Zoning: RO3-211
Construction
Type & style
- Home type: Townhouse
- Property subtype: Row/Townhouse, Residential
- Attached to another structure: Yes
Materials
- Brick, Vinyl Siding
- Foundation: Concrete Perimeter
- Roof: Asphalt Shing
Condition
- 16-30 Years
- New construction: No
- Year built: 2005
Utilities & green energy
- Sewer: Sewer (Municipal)
- Water: Municipal
Community & HOA
Location
- Region: Burlington
Financial & listing details
- Price per square foot: C$697/sqft
- Annual tax amount: C$4,430
- Date on market: 7/6/2026
- Inclusions: Built-in Microwave, Central Vac, Dishwasher, Refrigerator, Stove, Window Coverings
Price history
| Date | Event | Price |
|---|---|---|
| 7/28/2026 | Sold | C$885,000C$697/sqft |
Source: ITSO #40838960 Report a problem | ||
Public tax history
Tax history is unavailable.
Neighborhood: Orchard
Nearby homes
- C$--3 bd-- ba-- sqft2407 Emerson Dr, Burlington, ON L7L7M3Off Market
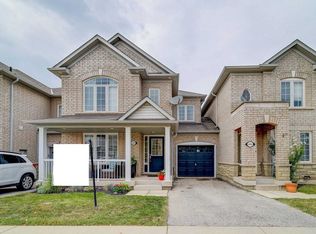
- C$---- bd-- ba-- sqft2402 Curtis Rd, Burlington, ON L7L7M5Off Market
- C$874,9004 bd4 ba1.2k sqft2393 Curtis Rd, Burlington, ON L7L7M4For Sale

- C$---- bd-- ba-- sqft2446 Sutton Dr, Burlington, ON L7L7A9Off Market
- C$---- bd-- ba-- sqft2454 Sutton Dr, Burlington, ON L7L7A9Off Market
- C$---- bd-- ba-- sqft2440 Auckland Dr, Burlington, ON L7L6X9Off Market
- C$---- bd-- ba-- sqft2382 Emerson Dr, Burlington, ON L7L7G6Off Market
- C$---- bd-- ba-- sqft5398 Langford Rd, Burlington, ON L7L7M6Off Market
Nearby schools
GreatSchools rating
No schools nearby
We couldn't find any schools near this home.
