Welcome to 2412 Dacia Dr in the highly sought-after community of Lancashire! This exceptional 4-bedroom, 2.5-bath residence offers a perfect blend of comfort, style, and classic appeal. Pride of ownership is evident from the moment you arrive and see greener grass than you ever thought possible. Thoughtfully designed and exceptionally maintained, this home provides a wonderful opportunity to add your personal touch and create the perfect living space tailored to your needs. As you step inside, you'll immediately appreciate the warmth of the hardwood floors and the neutral paint palette that creates a welcoming atmosphere. The first floor features a traditional yet functional layout, designed for both convenience and everyday living. A cozy living room serves as the perfect space to relax or entertain, while the adjacent dining room is ideal for hosting dinner parties and holiday gatherings. The eat-in kitchen is clean and well-kept, offering ample cabinet and counter space for all your culinary needs. It also flows seamlessly into the family room which is ideal for everyday living and for entertaining. Enjoy cool nights in front of the wood burning fireplace. The main floor laundry room and powder room offer convenience and function. Pristine hardwood floors extend upstairs into all 4 bedrooms. Unwind after a long day in the primary suite with its en-suite bath. The remaining three bedrooms also provide generous space and comfort. The hall bathroom is tastefully designed and features a neural color pallet and tile tub surround. The large, level backyard offers endless possibilities. With an updated roof and HVAC system, you don’t have to worry about anything but moving in. The double-wide, concrete driveway makes parking multiple cars a breeze and the extra-long, 1 car garage is large enough to fit your car, your indoor and outdoor tools, with room left over for storage. Nestled in a highly desirable neighborhood, this home offers a welcoming community atmosphere with the added convenience of being within walking distance to the top-ranked Lancashire Elementary School. Additionally, it provides easy access to parks, major transportation routes, shopping, dining, and entertainment. Don't miss the opportunity to make this remarkable 4-bedroom, 2.5-bath center hall colonial your own. Experience the spacious living and timeless charm this home has to offer—schedule your private showing today!
Sold for $500,000
$500,000
2412 Dacia Dr, Wilmington, DE 19810
4beds
1,875sqft
Single Family Residence
Built in 1970
0.25 Acres Lot
$511,300 Zestimate®
$267/sqft
$2,968 Estimated rent
Home value
$511,300
$460,000 - $573,000
$2,968/mo
Zestimate® history
Owner options
List your home for rent
$2,968/mo
Rent Zestimate®
Find your next renter with Zillow Rental Manager. Plus, with online applications, you can quickly screen prospective tenants – for free.
$2,968/mo
Rent Zestimate®
Refinance and save
$2,397/mo
Est. payment
Refinancing to a lower rate could help reduce your monthly payments and save thousands over the life of the loan.
$2,397/mo
Est. payment
Explore your selling options
Work with a Zillow partner agent
Leverage their expertise and Zillow's premium Showcase listings to get your home seen by more buyers.
Get startedList with your own agent
Get your home in front of millions of buyers by listing it on Zillow.
Learn how to do itSell it yourself
Take full control of how buyers see your home on Zillow by listing For Sale by Owner (FSBO).
List your homeWhat's special
Updated roofMain floor laundry roomNeutral paint paletteGreener grassWood burning fireplacePrimary suiteHardwood floors
Zillow last checked:
Listing updated:
Listed by:
Matt Fish 302-409-0084,
Keller Williams Realty Wilmington
Bought with:
Tate Milligan, RS-0040086
Century 21 Emerald
Source: Bright MLS,MLS#: DENC2080266
Facts & features
Interior
Bedrooms & bathrooms
- Bedrooms: 4
- Bathrooms: 3
- Full bathrooms: 2
- 1/2 bathrooms: 1
- Main level bathrooms: 1
Basement
- Area: 0
Heating
- Forced Air, Natural Gas
Cooling
- Central Air, Electric
Appliances
- Included: Gas Water Heater
- Laundry: Main Level
Features
- Attic, Bathroom - Stall Shower, Bathroom - Tub Shower, Dining Area, Family Room Off Kitchen, Floor Plan - Traditional, Eat-in Kitchen, Primary Bath(s), Dry Wall
- Flooring: Carpet, Hardwood, Vinyl, Wood
- Basement: Partial
- Number of fireplaces: 1
- Fireplace features: Wood Burning
Interior area
- Total structure area: 1,875
- Total interior livable area: 1,875 sqft
- Finished area above ground: 1,875
- Finished area below ground: 0
Property
Parking
- Total spaces: 3
- Parking features: Garage Faces Front, Garage Door Opener, Inside Entrance, Concrete, Attached, Driveway
- Attached garage spaces: 1
- Uncovered spaces: 2
Accessibility
- Accessibility features: None
Features
- Levels: Two
- Stories: 2
- Pool features: None
Lot
- Size: 0.25 Acres
- Dimensions: 85.10 x 123.90
Details
- Additional structures: Above Grade, Below Grade
- Parcel number: 06034.00067
- Zoning: NC10
- Special conditions: Standard
Construction
Type & style
- Home type: SingleFamily
- Architectural style: Colonial
- Property subtype: Single Family Residence
Materials
- Brick, Asbestos
- Foundation: Block
- Roof: Architectural Shingle,Asphalt
Condition
- Very Good,Good,Average
- New construction: No
- Year built: 1970
Utilities & green energy
- Sewer: Public Sewer
- Water: Public
Community & HOA
Community
- Subdivision: Lancashire
HOA
- Has HOA: No
Location
- Region: Wilmington
Financial & listing details
- Price per square foot: $267/sqft
- Tax assessed value: $79,500
- Annual tax amount: $2,859
- Date on market: 4/25/2025
- Listing agreement: Exclusive Right To Sell
- Listing terms: Cash,Conventional,FHA,VA Loan
- Ownership: Fee Simple
Price history
| Date | Event | Price |
|---|---|---|
| 5/23/2025 | Sold | $500,000+8.7%$267/sqft |
Source:  Bright MLS #DENC2080266 Report a problem Bright MLS #DENC2080266 Report a problem | ||
| 4/29/2025 | Contingent | $459,900$245/sqft |
Source: Bright MLS #DENC2080266 Report a problem | ||
| 4/25/2025 | Listed for sale | $459,900$245/sqft |
Source: Bright MLS #DENC2080266 Report a problem | ||
Public tax history
| Year | Property taxes | Tax assessment |
|---|---|---|
| 2025 | -- | $459,500 +478% |
| 2024 | $2,526 +11.5% | $79,500 |
| 2023 | $2,265 -2% | $79,500 |
| 2022 | $2,312 -4.1% | $79,500 |
| 2021 | $2,412 0% | $79,500 |
| 2020 | $2,413 +0.2% | $79,500 |
| 2019 | $2,409 +7.2% | $79,500 |
| 2017 | $2,246 +4.7% | $79,500 |
| 2016 | $2,145 | $79,500 |
| 2015 | $2,145 +10.9% | $79,500 |
| 2014 | $1,933 | $79,500 |
| 2013 | -- | $79,500 |
| 2012 | -- | $79,500 |
| 2011 | -- | $79,500 |
| 2010 | -- | $79,500 |
| 2009 | -- | $79,500 |
| 2008 | -- | $79,500 |
| 2007 | -- | $79,500 |
| 2006 | -- | $79,500 |
| 2005 | -- | $79,500 |
| 2004 | -- | $79,500 |
| 2003 | -- | $79,500 |
| 2002 | -- | $79,500 |
| 2001 | -- | $79,500 |
Find assessor info on the county website
Neighborhood: 19810
Nearby homes
- $450,1004 bd2 ba1.8k sqft2410 Dacia Dr, Wilmington, DE 19810Off Market
- $515,9004 bd3 ba1.9k sqft2414 Dacia Dr, Wilmington, DE 19810Off Market
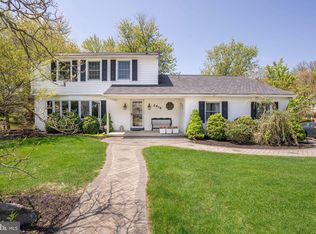
- $452,1004 bd2 ba1.8k sqft2415 Driftwood Dr, Wilmington, DE 19810Off Market
- $494,9004 bd3 ba2.3k sqft2413 Driftwood Dr, Wilmington, DE 19810Off Market
- $430,5004 bd2 ba1.8k sqft2417 Driftwood Dr, Wilmington, DE 19810Off Market
- $443,2004 bd2 ba1.8k sqft2415 Dacia Dr, Wilmington, DE 19810Off Market
- $455,2004 bd2 ba1.8k sqft2408 Dacia Dr, Wilmington, DE 19810Off Market
- $507,4004 bd3 ba1.8k sqft2413 Dacia Dr, Wilmington, DE 19810Off Market
Nearby schools
GreatSchools rating
- 9/10Lancashire Elementary SchoolGrades: K-5Distance: 0.2 mi
- 6/10Talley Middle SchoolGrades: 6-8,12Distance: 1 mi
- 7/10Concord High SchoolGrades: 9-12Distance: 2 mi
Schools provided by the listing agent
- Elementary: Lancashire
- Middle: Talley
- High: Concord
- District: Brandywine
Source: Bright MLS. This data may not be complete. We recommend contacting the local school district to confirm school assignments for this home.
Get a cash offer in 3 minutes
Find out how much your home could sell for in as little as 3 minutes with a no-obligation cash offer.
Estimated market value
$511,300
Get a cash offer in 3 minutes
Find out how much your home could sell for in as little as 3 minutes with a no-obligation cash offer.
Estimated market value
$511,300
- Delaware
- New Castle County
- Wilmington
- 19810
- 2412 Dacia Dr
