Welcome to 2412 Darnay Lane, nestled in the coveted Limestone Acres community! This charming Cape Cod residence offers 5 bedrooms and 3.5 baths, with ample space and comfort. Upon arrival, you're greeted by a welcoming front porch, perfect for relaxing after a long day. The main level features three bedrooms and two full baths, offering versatility for a home office or in-law suite. The convenient main-level laundry area provides easy access to the fenced-in yard, ideal for family gatherings and entertaining. The spacious shed offers ample storage for outdoor essentials. The kitchen has plenty of cabinets and easy access to dining area. Enjoy the freshly painted interiors with hardwood floors throughout. The highlight of the home is the expansive family room that features vaulted ceilings, bathed in natural light, and accented with exposed wood beams, creating a cozy ambiance complemented by a wood-burning stove for those chilly winter nights. Enjoy effortless access to the backyard, perfect for hosting gatherings or simply unwinding in the sunshine. On the second level, you'll find new vinyl flooring, two updated bedrooms, and a full bath featuring ceramic tiles. Additional storage areas in the hallway help ensure organization and functionality. Sold as-is, this home offers ample space and endless potential for you to personalize to your taste. A full basement area provides even more storage options. Conveniently located near local shops, businesses, major highways, and scenic parks, this home offers the perfect blend of comfort and convenience. Don't miss the opportunity to make this your dream home today!
Sold for $370,000
$370,000
2412 Darnay Ln, Wilmington, DE 19808
5beds
4,031sqft
Single Family Residence
Built in 1953
10,019 Square Feet Lot
$469,400 Zestimate®
$92/sqft
$3,247 Estimated rent
Home value
$469,400
$427,000 - $516,000
$3,247/mo
Zestimate® history
Owner options
List your home for rent
$3,247/mo
Rent Zestimate®
Find your next renter with Zillow Rental Manager. Plus, with online applications, you can quickly screen prospective tenants – for free.
$3,247/mo
Rent Zestimate®
Refinance and save
$2,451/mo
Est. payment
Refinancing to a lower rate could help reduce your monthly payments and save thousands over the life of the loan.
$2,451/mo
Est. payment
Explore your selling options
Work with a Zillow partner agent
Leverage their expertise and Zillow's premium Showcase listings to get your home seen by more buyers.
Get startedList with your own agent
Get your home in front of millions of buyers by listing it on Zillow.
Learn how to do itSell it yourself
Take full control of how buyers see your home on Zillow by listing For Sale by Owner (FSBO).
List your homeWhat's special
Updated bedroomsNew vinyl flooringAmple spacePlenty of cabinetsHardwood floors throughoutCeramic tilesFreshly painted interiors
Zillow last checked:
Listing updated:
Listed by:
Jessica Marrero 302-384-1956,
Patterson-Schwartz-Hockessin
Bought with:
Brandon Jones, 679032
Barksdale & Affiliates Realty
Source: Bright MLS,MLS#: DENC2056860
Facts & features
Interior
Bedrooms & bathrooms
- Bedrooms: 5
- Bathrooms: 4
- Full bathrooms: 3
- 1/2 bathrooms: 1
- Main level bathrooms: 2
- Main level bedrooms: 3
Rooms
- Room types: Living Room, Dining Room, Primary Bedroom, Bedroom 2, Bedroom 3, Bedroom 4, Bedroom 5, Kitchen, Family Room, Bathroom 1, Bathroom 2, Bathroom 3, Half Bath
Basement
- Area: 1706
Heating
- Baseboard, Programmable Thermostat, Radiator, Wall Unit, Other, Oil
Cooling
- Ceiling Fan(s), Ductless, Programmable Thermostat, Wall Unit(s), Window Unit(s), Electric
Appliances
- Included: Electric Water Heater, Water Heater
- Laundry: Main Level
Features
- Dry Wall
- Flooring: Ceramic Tile, Laminate, Vinyl, Wood
- Basement: Drain,Drainage System,Full,Sump Pump,Unfinished,Water Proofing System
- Number of fireplaces: 1
- Fireplace features: Wood Burning
Interior area
- Total structure area: 4,031
- Total interior livable area: 4,031 sqft
- Finished area above ground: 2,325
- Finished area below ground: 1,706
Property
Parking
- Total spaces: 2
- Parking features: Driveway
- Uncovered spaces: 2
Accessibility
- Accessibility features: None
Features
- Levels: One and One Half
- Stories: 1.5
- Patio & porch: Patio, Porch
- Exterior features: Storage, Sidewalks
- Pool features: None
Lot
- Size: 10,019 Square Feet
Details
- Additional structures: Above Grade, Below Grade
- Parcel number: 0804410068
- Zoning: NC6.5
- Special conditions: Standard
Construction
Type & style
- Home type: SingleFamily
- Architectural style: Cape Cod
- Property subtype: Single Family Residence
Materials
- Aluminum Siding, Batts Insulation, Block, Brick, Brick Front
- Foundation: Concrete Perimeter, Crawl Space
- Roof: Shingle
Condition
- Very Good
- New construction: No
- Year built: 1953
Utilities & green energy
- Sewer: Public Sewer
- Water: Public
Community & HOA
Community
- Subdivision: Limestone Acres
HOA
- Has HOA: Yes
- HOA fee: $180 annually
- HOA name: BC COMMUNITIES
Location
- Region: Wilmington
Financial & listing details
- Price per square foot: $92/sqft
- Tax assessed value: $71,900
- Annual tax amount: $2,343
- Date on market: 2/26/2024
- Listing agreement: Exclusive Right To Sell
- Listing terms: Cash,Conventional,VA Loan
- Ownership: Fee Simple
Price history
| Date | Event | Price |
|---|---|---|
| 4/19/2024 | Sold | $370,000-2.6%$92/sqft |
Source:  Bright MLS #DENC2056860 Report a problem Bright MLS #DENC2056860 Report a problem | ||
| 3/18/2024 | Pending sale | $380,000$94/sqft |
Source: Bright MLS #DENC2056860 Report a problem | ||
| 3/8/2024 | Price change | $380,000-2.6%$94/sqft |
Source:  Patterson Schwartz #DENC2056860 Report a problem Patterson Schwartz #DENC2056860 Report a problem | ||
| 3/4/2024 | Price change | $390,000-2.5%$97/sqft |
Source: Bright MLS #DENC2056860 Report a problem | ||
| 2/26/2024 | Listed for sale | $400,000+61.3%$99/sqft |
Source: Bright MLS #DENC2056860 Report a problem | ||
| 7/2/2018 | Sold | $248,000-8.1%$62/sqft |
Source: Public Record Report a problem | ||
| 9/30/2005 | Sold | $270,000$67/sqft |
Source: Public Record Report a problem | ||
Public tax history
| Year | Property taxes | Tax assessment |
|---|---|---|
| 2025 | -- | $349,800 +386.5% |
| 2024 | $2,657 +13.4% | $71,900 |
| 2023 | $2,344 -1.2% | $71,900 |
| 2022 | $2,372 +0% | $71,900 +19.6% |
| 2021 | $2,371 +19.2% | $60,100 |
| 2020 | $1,989 +0.2% | $60,100 |
| 2019 | $1,986 +3.3% | $60,100 |
| 2017 | $1,922 +4.7% | $60,100 |
| 2016 | $1,836 | $60,100 |
| 2015 | $1,836 +6.7% | $60,100 |
| 2014 | $1,720 | $60,100 |
| 2013 | -- | $60,100 |
| 2012 | -- | $60,100 |
| 2011 | -- | $60,100 |
| 2010 | -- | $60,100 |
| 2009 | -- | $60,100 |
| 2008 | -- | $60,100 |
| 2007 | -- | $60,100 |
| 2006 | -- | $60,100 |
| 2005 | -- | $60,100 |
| 2004 | -- | $60,100 |
| 2003 | -- | $60,100 |
| 2002 | -- | $60,100 |
| 2001 | -- | $60,100 |
Find assessor info on the county website
Neighborhood: 19808
Nearby homes
- $313,5003 bd1 ba1.6k sqft2414 Darnay Ln, Wilmington, DE 19808Off Market
- $394,6003 bd2 ba2.6k sqft2410 Darnay Ln, Wilmington, DE 19808Off Market
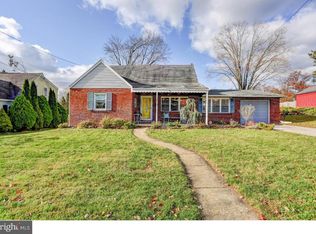
- $398,8003 bd2 ba1.6k sqft2415 Tapley Ln, Wilmington, DE 19808Off Market
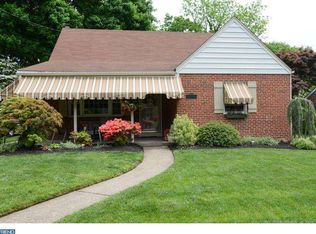
- $408,5004 bd2 ba1.8k sqft2408 Darnay Ln, Wilmington, DE 19808Off Market
- $301,8003 bd1 ba1.6k sqft2413 Tapley Ln, Wilmington, DE 19808Off Market
- $309,4003 bd1 ba1.6k sqft2417 Tapley Ln, Wilmington, DE 19808Off Market
- $409,3003 bd2 ba3k sqft2411 Darnay Ln, Wilmington, DE 19808Off Market
- $422,0003 bd3 ba2k sqft2413 Darnay Ln, Wilmington, DE 19808Sold
Nearby schools
GreatSchools rating
- 8/10Heritage Elementary SchoolGrades: K-5Distance: 1.1 mi
- 3/10Dickinson (John) High SchoolGrades: 6-12Distance: 0.5 mi
- 1/10Skyline Middle SchoolGrades: 6-8Distance: 1.1 mi
Schools provided by the listing agent
- District: Red Clay Consolidated
Source: Bright MLS. This data may not be complete. We recommend contacting the local school district to confirm school assignments for this home.
Get a cash offer in 3 minutes
Find out how much your home could sell for in as little as 3 minutes with a no-obligation cash offer.
Estimated market value
$469,400
Get a cash offer in 3 minutes
Find out how much your home could sell for in as little as 3 minutes with a no-obligation cash offer.
Estimated market value
$469,400
- Delaware
- New Castle County
- Wilmington
- 19808
- 2412 Darnay Ln
Nearby cities
Nearby neighborhoods
Nearby zip codes
Other Wilmington Topics
