Don't miss this Delta Estates 4 bdrm, 2 bth. Single story home w/ updated eat-in kitchen w/stainless steel appliances, Granite counters, Newer cabinets, Breakfast bar, Dual pane bay window, Ceiling fan, Space saver microwave, Newly refinished hardwood floors, Some new paint, Dual pane windows throughout, Separate interior laundry room, Newer furnace and A/C, Newer water heater, Roll-up garage door w/ newer opener, Level back yard w/ patio covered w/ paver deck, Artificial lawn in the front and backyard, Commute access to highway 4. Close to shopping. Close to schools.Property is back on the market with no fault of the property.
Pending
$525,000
2412 Desrys Blvd, Antioch, CA 94509
4beds
1,413sqft
Residential, Single Family Residence
Built in 1963
6,011 Square Feet Lot
$540,900 Zestimate®
$372/sqft
$-- HOA
What's special
Breakfast barUpdated eat-in kitchenCeiling fanStainless steel appliancesNewly refinished hardwood floorsGranite countersNewer cabinets
- 28 days |
- 1,670 |
- 117 |
Zillow last checked:
Listing updated:
Listed by:
Ron Vallerga DRE #01084950 925-998-6167,
Executive Brokers, Sm
Source: CCAR,MLS#: 41139273
Facts & features
Interior
Bedrooms & bathrooms
- Bedrooms: 4
- Bathrooms: 2
- Full bathrooms: 2
Rooms
- Room types: 4 Bedrooms, 2 Baths
Kitchen
- Features: 220 Volt Outlet, Breakfast Bar, Stone Counters, Eat-in Kitchen, Electric Range/Cooktop, Disposal, Microwave, Refrigerator, Self-Cleaning Oven, Updated Kitchen
Heating
- Forced Air
Cooling
- Central Air
Appliances
- Included: Electric Range, Microwave, Refrigerator, Self Cleaning Oven, Washer, Gas Water Heater
- Laundry: Laundry Room, Cabinets
Features
- Storage, Breakfast Bar, Updated Kitchen
- Flooring: Hardwood, Laminate, Vinyl
- Windows: Double Pane Windows
- Number of fireplaces: 1
- Fireplace features: Brick, Living Room
Interior area
- Total structure area: 1,413
- Total interior livable area: 1,413 sqft
Video & virtual tour
Property
Parking
- Total spaces: 2
- Parking features: Attached, Garage Door Opener
- Attached garage spaces: 2
Features
- Levels: One
- Stories: 1
- Pool features: None
- Fencing: Fenced
Lot
- Size: 6,011 Square Feet
- Features: Level, Back Yard
Details
- Parcel number: 074144005
- Special conditions: Successor Trustee Sale
Construction
Type & style
- Home type: SingleFamily
- Architectural style: Ranch
- Property subtype: Residential, Single Family Residence
Materials
- Stucco
- Roof: Composition
Condition
- Existing
- New construction: No
- Year built: 1963
Utilities & green energy
- Electric: No Solar, 220 Volts in Kitchen
- Sewer: Public Sewer
- Water: Public
- Utilities for property: Natural Gas Available
Community & HOA
Community
- Subdivision: Delta Estates
HOA
- Has HOA: No
Location
- Region: Antioch
Financial & listing details
- Price per square foot: $372/sqft
- Tax assessed value: $73,455
- Annual tax amount: $1,320
- Date on market: 6/23/2026
Estimated market value
$540,900
$514,000 - $568,000
$3,121/mo
Price history
| Date | Event | Price |
|---|---|---|
| 7/4/2026 | Pending sale | $525,000$372/sqft |
Source:  CCAR #41139273 Report a problem CCAR #41139273 Report a problem | ||
| 7/2/2026 | Listed for sale | $525,000$372/sqft |
Source: CCAR #41139273 Report a problem | ||
| 7/1/2026 | Pending sale | $525,000$372/sqft |
Source: CCAR #41139273 Report a problem | ||
| 6/23/2026 | Listed for sale | $525,000$372/sqft |
Source: CCAR #41139273 Report a problem | ||
Public tax history
| Year | Property taxes | Tax assessment |
|---|---|---|
| 2025 | $1,320 +4.4% | $73,455 +2% |
| 2024 | $1,264 +3.5% | $72,016 +2% |
| 2023 | $1,221 +1.1% | $70,605 +2% |
| 2022 | $1,207 +4.2% | $69,222 +2% |
| 2021 | $1,159 +2.1% | $67,866 +1% |
| 2020 | $1,135 +1.8% | $67,171 +2% |
| 2019 | $1,115 +3.8% | $65,855 +2% |
| 2018 | $1,074 +3.5% | $64,565 +2% |
| 2017 | $1,037 +4.5% | $63,300 +2% |
| 2016 | $993 +6.4% | $62,060 +1.5% |
| 2015 | $933 | $61,129 +2% |
| 2014 | $933 | $59,933 +0.5% |
| 2013 | -- | $59,663 +2% |
| 2012 | -- | $58,494 +2% |
| 2011 | -- | $57,348 +0.8% |
| 2010 | -- | $56,920 -0.2% |
| 2009 | -- | $57,056 +2% |
| 2008 | -- | $55,938 +2% |
| 2007 | -- | $54,842 +2% |
| 2006 | -- | $53,767 +2% |
| 2005 | -- | $52,714 +2% |
| 2004 | -- | $51,682 +1.9% |
| 2003 | -- | $50,736 +2% |
| 2002 | -- | $49,742 +2% |
| 2001 | -- | $48,768 |
Find assessor info on the county website
Monthly payment
Est. payment
Payment breakdown
Explore the cost of this home by adjusting the details. Changes won't be saved.Climate risks
Neighborhood: 94509
Nearby schools
GreatSchools rating
- 4/10Turner Elementary SchoolGrades: K-5Distance: 0.1 mi
- 2/10Antioch Middle SchoolGrades: 6-8Distance: 2.2 mi
- 3/10Antioch High SchoolGrades: 9-12Distance: 2 mi
- $602,5004 bd3 ba2.1k sqft2416 Desrys Blvd, Antioch, CA 94509Off Market
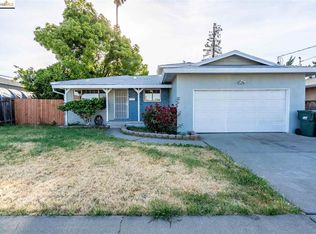
- $538,2004 bd2 ba1.4k sqft2408 Desrys Blvd, Antioch, CA 94509Off Market
- $543,3003 bd2 ba1.2k sqft2413 Kennedy Way, Antioch, CA 94509Off Market
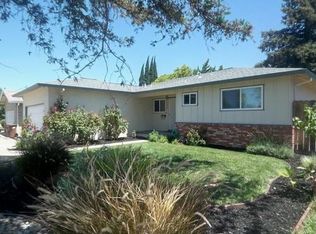
- $545,1004 bd2 ba1.5k sqft2417 Kennedy Way, Antioch, CA 94509Off Market
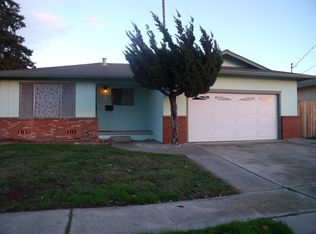
- $538,4004 bd2 ba1.7k sqft2420 Desrys Blvd, Antioch, CA 94509Off Market
- $520,0003 bd2 ba1.2k sqft2409 Kennedy Way, Antioch, CA 94509Sold
- $511,8003 bd2 ba1.2k sqft2404 Desrys Blvd, Antioch, CA 94509Off Market
- $417,5003 bd1 ba984 sqft2421 Kennedy Way, Antioch, CA 94509Off Market
A local agent can set up tours, give advice and negotiate with sellers.
Similar homes
- $509,9503 bd3 ba1.2k sqft3275 Madrone St, Antioch, CA 94509For Sale
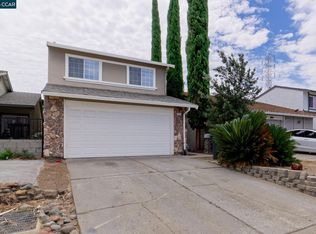 MLS ID #41142344, Douglas Pankey. CCAR
 - $548,0003 bd2 ba1.6k sqft1925 Alpha Way, Antioch, CA 94509For Sale
 MLS ID #ML82054573, Cheri Romero. MLSListings Inc
 - $599,0003 bd2 ba2k sqft4316 Null Dr, Antioch, CA 94509For Sale
 MLS ID #41133012, Silvano Barocio. CCAR
 - $530,0003 bd2 ba1k sqft4070 S Royal Links Cir, Antioch, CA 94509For Sale
 MLS ID #41141334, Laura Agdanowski. bridgeMLS/CCAR/Bay East AOR
 - $610,0004 bd2 ba1.7k sqft3513 Rio Grande Dr, Antioch, CA 94509For SaleMLS ID #41140725, Christian Espinosa Rodriguez. bridgeMLS/CCAR/Bay East AOR
- $550,0003 bd2 ba1.2k sqft4161 S Royal Links Cir, Antioch, CA 94509For SaleMLS ID #41137507, Laura Agdanowski. bridgeMLS/CCAR/Bay East AOR
- $615,0003 bd2 ba1.6k sqft3109 Brook Ct, Antioch, CA 94509For SaleMLS ID #41138694, Ashley O'Malley. CCAR
- $480,0003 bd2 ba1k sqft7 Lawrence Ave, Antioch, CA 94509For SaleMLS ID #41138443, Suzanne Rocha. CCAR
- $480,0003 bd1 ba1k sqft1905 Rubye Dr, Antioch, CA 94509For SaleMLS ID #41136015, Crystal Santisteban. CCAR
- $550,0003 bd1 ba1.2k sqft704 W 9th St, Antioch, CA 94509For SaleMLS ID #41135007, Gina Berumen. bridgeMLS/CCAR/Bay East AOR
- $489,9993 bd1 ba1.3k sqft322 E Tregallas Rd, Antioch, CA 94509For SaleMLS ID #41128034, Jermaine Duckett. CCAR
- $619,9503 bd2 ba1.4k sqft2411 Los Prados Way, Antioch, CA 94509For SaleMLS ID #41133289, Jose Sublasky. bridgeMLS/CCAR/Bay East AOR
- $390,0002 bd1 ba906 sqft310 W Madill St, Antioch, CA 94509For SaleMLS ID #41142157, Diane Ramirez. CCAR
- $520,0003 bd1 ba1.2k sqft93 Atherton Ave, Pittsburg, CA 94565For SaleMLS ID #41139919, Naomi Longoria. bridgeMLS/CCAR/Bay East AOR
- $525,0003 bd1 ba1k sqft174 Manville Ave, Pittsburg, CA 94565For SaleMLS ID #226063586, Isaiah Alonso. MetroList Services of CA
- $455,0002 bd1 ba810 sqft2924 Elizabeth Ln, Antioch, CA 94509For SaleMLS ID #41139761, Melissa Case. bridgeMLS/CCAR/Bay East AOR
- $550,0003 bd3 ba1.6k sqft1032 Burnham Dr, Pittsburg, CA 94565For SaleMLS ID #41141328, Tina Van Arsdale. CCAR
- $500,0003 bd3 ba1.2k sqft1806 Gardenia Ct, Antioch, CA 94531For SaleMLS ID #41135574, Laurie Wexner. bridgeMLS/CCAR/Bay East AOR
- $567,8004 bd3 ba1.6k sqft149 Maidenhair St, Pittsburg, CA 94565For SaleMLS ID #41138465, Long Nguyen. CCAR
- $570,0003 bd2 ba1.2k sqft200 Riverside Pl, Bay Point, CA 94565For SaleMLS ID #41139383, Januka Shrestha. Bay East AOR
Local buyer's agents are ready to help
