Skip main navigation
Sold for $600,000
  • $600,000

    2412 Drake Elm Ter, Valrico, FL 33594

    4beds
    2,637sqft
    Single Family Residence
    Built in 2006
    0.43 Acres Lot
    $592,900 Zestimate®
    $228/sqft
    $3,398 Estimated rent

    Home value

    $592,900

    $551,000 - $640,000

    $3,398/mo

    Zestimate® history
    Loading
    Loading...

    Owner options

    List your home for rent

    $3,398/mo

    Rent Zestimate®

    Find your next renter with Zillow Rental Manager. Plus, with online applications, you can quickly screen prospective tenants – for free.

    Learn more

    $3,398/mo

    Rent Zestimate®

    Refinance and save

    $4,179/mo

    Est. payment

    Refinancing to a lower rate could help reduce your monthly payments and save thousands over the life of the loan.

    See today's rates

    $4,179/mo

    Est. payment

    Explore your selling options

    Work with a Zillow partner agent

    Leverage their expertise and Zillow's premium Showcase listings to get your home seen by more buyers.

    Get started

    List with your own agent

    Get your home in front of millions of buyers by listing it on Zillow.

    Learn how to do it

    Sell it yourself

    Take full control of how buyers see your home on Zillow by listing For Sale by Owner (FSBO).

    List your home

    What's special

    Renovated kitchenRenovated bathroomsGranite counter topsTwo spacious secondary bedroomsBedroom fourTravertine pool deckingBeautifully updated and maintained
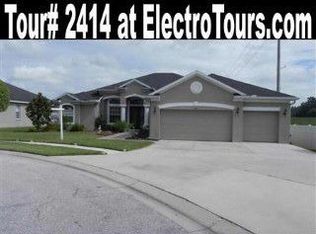
    Beautifully updated and maintained, oversized lot, gated community and move in ready! Double front doors open in the formal spaces and draw the eye up to high ceilings framed by crown molding. To the right is the primary bedroom suite with private access to the lanai and pool area, two customized walk-in closets and a meticulously upgraded primary bathroom. Back through the formal living areas, the traffic pattern splits with a short hall leading to the laundry room, two spacious secondary bedrooms, a second upgraded bathroom, and access to the 3-car garage. The other path of the traffic pattern split leads to the upgraded kitchen, great room, and bedroom four with the third upgraded bathroom featuring a walk-in shower. With extended upper cabinetry, soft-close dovetail drawers, SS appliances (including double oven and wine refrigerator), and granite counter tops the well appointed kitchen is perfect for entertaining the home chef. It overlooks the breakfast nook and great room with views of the pool area. Extensive travertine pool decking, fountains in the pool, and an oversized fenced backyard makes the outdoor living area ideal for play or relaxation. Upgrades to this home: Roof (2023), A/C (2023), Water Softener (2024), Pool Pump (2023), Storm shutters, enhanced scale baseboards, crown molding, travertine pool decking, generator hookup, instant hot water heater, renovated kitchen, renovated bathrooms. This home is the perfect fit for a discerning buyer looking for a move-in ready home. Arrange your showing today!

    Zillow last checked:

    Listing updated:

    Listing Provided by:

    Iris Green 813-312-6676,

    FOUNDATION REALTY GROUP 813-729-6000

    Bought with:

    Anderson Moran, LLC, 3333822

    THE FINEST REALTY LLC

    Source: Stellar MLS,MLS#: TB8469768MLS LogoOriginating MLS: Suncoast Tampa

    Facts & features

    Interior

    Bedrooms & bathrooms
    • Bedrooms: 4
    • Bathrooms: 3
    • Full bathrooms: 3
    Primary bedroom
    • Features: Built-in Closet
    • Level: First
    • Area: 234 Square Feet
    • Dimensions: 13x18
    Bedroom 2
    • Features: Built-in Closet
    • Level: First
    • Area: 143 Square Feet
    • Dimensions: 13x11
    Bedroom 3
    • Features: Built-in Closet
    • Level: First
    • Area: 132 Square Feet
    • Dimensions: 12x11
    Bedroom 4
    • Features: Built-in Closet
    • Level: First
    • Area: 132 Square Feet
    • Dimensions: 12x11
    Balcony porch lanai
    • Level: First
    • Area: 493 Square Feet
    • Dimensions: 29x17
    Dining room
    • Level: First
    • Area: 156 Square Feet
    • Dimensions: 12x13
    Family room
    • Level: First
    • Area: 289 Square Feet
    • Dimensions: 17x17
    Kitchen
    • Level: First
    • Area: 289 Square Feet
    • Dimensions: 17x17
    Living room
    • Level: First
    • Area: 168 Square Feet
    • Dimensions: 14x12
    Heating
    • Central
    Cooling
    • Central Air
    Appliances
    • Included: Dishwasher, Disposal, Dryer, Microwave, Range, Refrigerator, Washer, Water Softener, Wine Refrigerator
    • Laundry: Laundry Room
    Features
    • Ceiling Fan(s), Central Vacuum, Crown Molding, Eating Space In Kitchen, High Ceilings, Kitchen/Family Room Combo, Living Room/Dining Room Combo, Split Bedroom, Stone Counters, Tray Ceiling(s), Vaulted Ceiling(s), Walk-In Closet(s)
    • Flooring: Ceramic Tile
    • Doors: Sliding Doors
    • Windows: Hurricane Shutters
    • Has fireplace: No
    Interior area
    • Total structure area: 3,643
    • Total interior livable area: 2,637 sqft

    Property

    Parking
    • Total spaces: 3
    • Parking features: Garage - Attached
    • Attached garage spaces: 3
    • Details: Garage Dimensions: 27X22
    Features
    • Levels: One
    • Stories: 1
    • Exterior features: Irrigation System, Lighting, Sidewalk
    • Has private pool: Yes
    • Pool features: In Ground, Salt Water
    Lot
    • Size: 0.43 Acres
    Details
    • Parcel number: U18292183P00000000049.0
    • Zoning: PD
    • Special conditions: None

    Construction

    Type & style
    • Home type: SingleFamily
    • Property subtype: Single Family Residence
    Materials
    • Block, Stucco
    • Foundation: Slab
    • Roof: Shingle
    Condition
    • New construction: No
    • Year built: 2006

    Utilities & green energy

    • Sewer: Public Sewer
    • Water: Public
    • Utilities for property: Electricity Connected, Sewer Connected, Water Connected

    Community & neighborhood

    Security
    • Security features: Smoke Detector(s)
    Location
    • Region: Valrico
    • Subdivision: ARISTA

    HOA & financial

    HOA
    • Has HOA: Yes
    • HOA fee: $71 monthly
    • Association name: William Paul
    Other fees
    • Pet fee: $0 monthly
    Other financial information
    • Total actual rent: 0

    Other

    Other facts
    • Listing terms: Cash,Conventional,FHA,VA Loan
    • Ownership: Fee Simple
    • Road surface type: Asphalt

    Price history

    DateEventPrice
    3/13/2026Sold$600,000+2.6%$228/sqft
    Source: Stellar MLS #TB8469768 Report a problem
    2/12/2026Pending sale$585,000$222/sqft
    Source: Stellar MLS #TB8469768 Report a problem
    1/28/2026Listed for sale$585,000+182.6%$222/sqft
    Source: Stellar MLS #TB8469768 Report a problem
    2/8/2011Sold$207,000+3.5%$78/sqft
    Source: Public Record Report a problem
    9/18/2010Listed for sale$200,000-49%$76/sqft
    Source: KELLER WILLIAMS SOUTH TAMPA #T2437894 Report a problem
    12/1/2006Sold$392,400$149/sqft
    Source: Public Record Report a problem

    Public tax history

    YearProperty taxesTax assessment
    2025$5,034 +8.1%$266,326 +2.9%
    2024$4,658 +3.6%$258,820 +3%
    2023$4,498 +4.5%$251,282 +3%
    2022$4,303 +1.1%$243,963 +3%
    2021$4,254 +2.3%$236,857 +1.4%
    2020$4,160 +2.8%$233,587 +2.3%
    2019$4,047 $228,335 +1.9%
    2018$4,047 +2.4%$224,078 -26.1%
    2017$3,950 +1.3%$303,085 +41%
    2016$3,900 +0.8%$214,955 +0.7%
    2015$3,867 +16.9%$213,461 +16.9%
    2014$3,309 $182,600 +1.5%
    2013$3,309 +0.4%$179,901 +1.7%
    2012$3,297 -3%$176,894 -2.6%
    2011$3,398 -10.1%$181,535 -10%
    2010$3,777 -6.4%$201,703 -5.7%
    2009$4,036 -31.1%$213,871 -29.5%
    2008$5,859 -16%$303,187 -10%
    2007$6,976 +215.2%$337,055 +287%
    2006$2,213 +536.7%$87,091 +471.4%
    2005$348 $15,241

    Find assessor info on the county website

    Neighborhood: 33594

    Nearby schools

    GreatSchools rating
    Schools provided by the listing agent
    • Elementary: Valrico-HB
    • Middle: Mann-HB
    • High: Brandon-HB

    Source: Stellar MLS. This data may not be complete. We recommend contacting the local school district to confirm school assignments for this home.

    Get a cash offer in 3 minutes
    Find out how much your home could sell for in as little as 3 minutes with a no-obligation cash offer.
    Estimated market value
    $592,900
    Get a cash offer in 3 minutes
    Find out how much your home could sell for in as little as 3 minutes with a no-obligation cash offer.
    Estimated market value
    $592,900