Skip main navigation
Sold for $282,000
  • $282,000

    2412 Duke Ln, Pt Charlotte, FL 33952

    3beds
    1,598sqft
    Single Family Residence
    Built in 1970
    10,000 Square Feet Lot
    $238,400 Zestimate®
    $176/sqft
    $1,853 Estimated rent

    Home value

    $238,400

    $219,000 - $255,000

    $1,853/mo

    Zestimate® history
    Loading
    Loading...

    Owner options

    List your home for rent

    $1,853/mo

    Rent Zestimate®

    Find your next renter with Zillow Rental Manager. Plus, with online applications, you can quickly screen prospective tenants – for free.

    Learn more

    $1,853/mo

    Rent Zestimate®

    Refinance and save

    $1,886/mo

    Est. payment

    Refinancing to a lower rate could help reduce your monthly payments and save thousands over the life of the loan.

    See today's rates

    $1,886/mo

    Est. payment

    Explore your selling options

    Work with a Zillow partner agent

    Leverage their expertise and Zillow's premium Showcase listings to get your home seen by more buyers.

    Get started

    List with your own agent

    Get your home in front of millions of buyers by listing it on Zillow.

    Learn how to do it

    Sell it yourself

    Take full control of how buyers see your home on Zillow by listing For Sale by Owner (FSBO).

    List your home

    What's special

    Newly updated fixturesNew roofBonus roomGuest bathroomGarden bedsBonus roomsMature trees
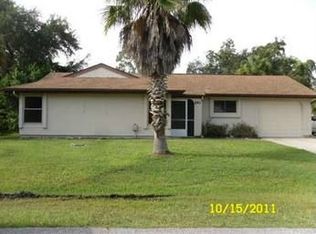
    Take a look at this Incredible Centrally Located Gem. 3 Bedrooms + 2 Bonus Rooms, 2 Bathrooms, Public Water, Public Sewer, High Speed Internet and no Deed Restrictions. Home was repiped in 2019 along with a NEW Hot Water Heater. NEW Insulation which yields Energy Savings. NEW Electric Panel Box 2019. NEW Roof 2018. NEWER HVAC system. NEW Matching Flooring throughout the home. Home is equipped with Hurricane Impact Windows and Door. Some of the many great features found in the kitchen are Stainless Steel Appliances, Granite Countertops, Close Easy Drawers, Tiled Backsplash, Recessed Lighting, Tons of counter and storage space, A Deep Stainless Steel Sink and a Disposal. The large Inside Laundry Room has the same matching upgraded cabinets found in the kitchen. Also, the Inside Laundry room has a large matching granite countertop that can be used as a folding,prep station. The guest bathroom has a step in shower/tub combo, High Counter top which is stone. Both the Second and Third Bedrooms have their own Window Bench Seating. The entrance to the Master Bathroom has a Modern Sliding Barn Door when opened reveals a modern, tiled, step in shower, high counter top vanity made of matching Stone which can be found in the Guest Bathroom. Newly Updated Fixtures can be found throughout the home from the Ceiling Fans down to the Faucets at the and in between. One of the bonus rooms that has double glass French doors can be used as an Office/Den/Playroom/Potential 4th bedroom and more. This is perfect for anybody who needs some extra flex space you don't find in many homes on the market. The other Bonus Room is practically another living room. If you're seeking ROOM then you are going to love this home. Some of the exterior features include garden beds, a shed, Sitting area, A front porch which also grants a sitting area and mature trees. Close to shopping, entertainment, the mall, restaurants, hospitals etc. Most of everything you will need is within approximately a 5-10 minute drive. This home also comes equipped with a Survey, a 4 Point Report and Wind Mitigation Report which means savings to the buyer. Schedule a showing today.

    Zillow last checked:

    Listing updated:

    Listed by:

    Shain McLaughlin 941-623-7850,

    SUN REALTY 239-649-1990

    Bought with:

    Grier Crosby, 3567243

    ERA ADVANTAGE REALTY, INC.

    Source: Stellar MLS,MLS#: C7489807MLS LogoOriginating MLS: Port Charlotte

    Facts & features

    Interior

    Bedrooms & bathrooms
    • Bedrooms: 3
    • Bathrooms: 2
    • Full bathrooms: 2
    Rooms
    • Room types: Bonus Room, Den/Library/Office, Family Room
    Primary bedroom
    • Features: Ceiling Fan(s), Built-in Closet
    • Level: First
    • Dimensions: 13x14
    Bedroom 2
    • Features: Ceiling Fan(s), Other, Built-in Closet
    • Level: First
    • Dimensions: 10x12
    Bedroom 3
    • Features: Ceiling Fan(s), Built-in Closet
    • Level: First
    • Dimensions: 11x12
    Primary bathroom
    • Features: Granite Counters, Other, Shower No Tub, Single Vanity, Stone Counters, Tall Countertops, Window/Skylight in Bath
    • Level: First
    • Dimensions: 5x8
    Bathroom 1
    • Features: Single Vanity, Stone Counters, Tall Countertops, Tub With Shower
    • Level: First
    • Dimensions: 8x5
    Bonus room
    • Features: No Closet
    • Level: First
    • Dimensions: 7.5x11.9
    Florida room
    • Features: Ceiling Fan(s)
    • Level: First
    • Dimensions: 14x12
    Kitchen
    • Features: Granite Counters, Stone Counters
    • Level: First
    • Dimensions: 9x10
    Laundry
    • Features: Granite Counters
    • Level: First
    • Dimensions: 9x11
    Living room
    • Features: Ceiling Fan(s)
    • Level: First
    • Dimensions: 16x14
    Heating
    • Central, Electric
    Cooling
    • Central Air
    Appliances
    • Included: Cooktop, Dishwasher, Disposal, Dryer, Microwave, Range, Refrigerator, Washer
    • Laundry: Inside, Laundry Room
    Features
    • Ceiling Fan(s), Living Room/Dining Room Combo, Stone Counters, Thermostat
    • Flooring: Vinyl
    • Doors: French Doors
    • Windows: Storm Window(s), Window Treatments
    • Has fireplace: No
    Interior area
    • Total structure area: 1,990
    • Total interior livable area: 1,598 sqft

    Property

    Parking
    • Total spaces: 1
    • Parking features: Carport
    • Carport spaces: 1
    Features
    • Levels: One
    • Stories: 1
    • Exterior features: Private Mailbox, Rain Gutters
    • Has view: Yes
    • View description: Trees/Woods
    Lot
    • Size: 10,000 Square Feet
    Details
    • Parcel number: 402216432007
    • Zoning: RSF3.5
    • Special conditions: None

    Construction

    Type & style
    • Home type: SingleFamily
    • Property subtype: Single Family Residence
    Materials
    • Block
    • Foundation: Slab
    • Roof: Shingle
    Condition
    • New construction: No
    • Year built: 1970

    Utilities & green energy

    • Sewer: Public Sewer
    • Water: Public
    • Utilities for property: BB/HS Internet Available, Cable Connected, Public, Water Connected

    Community & HOA

    Community
    • Pet fee: $0 monthly
    • Subdivision: PORT CHARLOTTE SEC 018
    HOA
    • Has HOA: No
    Location
    • Region: Pt Charlotte

    Financial & listing details

    • Price per square foot: $176/sqft
    • Tax assessed value: $212,648
    • Annual tax amount: $3,435
    • Date on market: 3/16/2024
    • Cumulative days on market: 30 days
    • Ownership: Fee Simple
    • Total actual rent: 0
    • Road surface type: Asphalt

    Price history

    DateEventPrice
    5/31/2024Sold$282,000-1.1%$176/sqft
    Source: Stellar MLS #C7489807 Report a problem
    4/16/2024Pending sale$285,000$178/sqft
    Source: Stellar MLS #C7489807 Report a problem
    3/16/2024Listed for sale$285,000+43.2%$178/sqft
    Source: Stellar MLS #C7489807 Report a problem
    12/20/2019Sold$199,000$125/sqft
    Source: Public Record Report a problem
    11/18/2019Pending sale$199,000$125/sqft
    Source: RE/MAX PALM REALTY #C7422346 Report a problem
    11/18/2019Listed for sale$199,000$125/sqft
    Source: RE/MAX PALM REALTY #C7422346 Report a problem
    11/18/2019Pending sale$199,000$125/sqft
    Source: RE/MAX PALM REALTY #C7422346 Report a problem
    11/12/2019Listed for sale$199,000+165.3%$125/sqft
    Source: RE/MAX PALM REALTY #C7422346 Report a problem
    12/21/2018Sold$75,000+78.6%$47/sqft
    Source: Public Record Report a problem
    11/16/2018Sold$42,000-5.6%$26/sqft
    Source: Public Record Report a problem
    8/1/2016Listing removed$44,500$28/sqft
    Source: Owner Report a problem
    7/14/2016Price change$44,500-25.2%$28/sqft
    Source: Owner Report a problem
    6/28/2016Listed for sale$59,500$37/sqft
    Source: Owner Report a problem

    Public tax history

    YearProperty taxesTax assessment
    2025$3,977 +16.2%$212,648 +33.9%
    2024$3,424 -0.3%$158,816 +10%
    2023$3,435 +11.8%$144,378 +10%
    2022$3,073 +16.1%$131,253 +10%
    2021$2,648 +3.3%$119,321 +3.5%
    2020$2,563 +24.1%$115,293 +30.8%
    2019$2,065 +22.8%$88,113 +27.6%
    2018$1,682 $69,028 +10%
    2017$1,682 +8.7%$62,753 +31.6%
    2016$1,548 +10.5%$47,672 +10%
    2015$1,401 +7.2%$43,338 +10%
    2014$1,308 +1261%$39,398 +31.6%
    2013$96 +14.4%$29,946 +3%
    2012$84 +22.5%$29,074
    2011$69 -72%$29,074 -26%
    2010$245 -46.1%$39,292 -31.7%
    2009$454 $57,511 +5.7%
    2007-- $54,420
    2006-- $54,420 +6.1%
    2005-- $51,296 +1.9%
    2004-- $50,340
    2003-- $50,340 +2.4%
    2002$715 +3.5%$49,160 +1.6%
    2001$691 +7.6%$48,386 +3%
    2000$642 $46,977
    Find assessor info on the county website

    Neighborhood: 33952

    Nearby schools

    GreatSchools rating
    Schools provided by the listing agent
    • Elementary: Peace River Elementary
    • Middle: Port Charlotte Middle
    • High: Port Charlotte High

    Source: Stellar MLS. This data may not be complete. We recommend contacting the local school district to confirm school assignments for this home.

    Get a cash offer in 3 minutes
    Find out how much your home could sell for in as little as 3 minutes with a no-obligation cash offer.
    Estimated market value
    $238,400
    Get a cash offer in 3 minutes
    Find out how much your home could sell for in as little as 3 minutes with a no-obligation cash offer.
    Estimated market value
    $238,400