Check out this beautifully remodeled residence in impeccable condition! This property not only offers a modern, spacious main home but also features a fully equipped and permitted 2 bedroom, 1 bathroom accessory dwelling unit (ADU) in the basement. The main house boasts 5 bedrooms, 2 bathrooms and is designed with an open layout, ideal for both comfortable living and elegant entertaining. The basement ADU adds significant value, providing a perfect option for rental income or extended family living as it comes with its own separate entrance, through the garage or the backyard, ensuring privacy for all occupants. This arrangement is excellent for investors looking for a dual-income property or families desiring extra space for guests or relatives. Separate utilities and address for each unit makes this property move in ready. Situated in a friendly neighborhood that is close to shopping, schools, and parks...this home is a fantastic choice for a wide range of buyers. Don't miss out on this unique opportunity to own a versatile property that promises both style and convenience. Check out the 3D virtual tour online to walkthrough all of this amazing property!
Sold
$745,000
2412 E 13th St, Vancouver, WA 98661
7beds
3,764sqft
Residential, Single Family Residence
Built in 1950
7,405 Square Feet Lot
$776,200 Zestimate®
$198/sqft
$4,253 Estimated rent
Home value
$776,200
$737,000 - $815,000
$4,253/mo
Zestimate® history
Owner options
List your home for rent
$4,253/mo
Rent Zestimate®
Find your next renter with Zillow Rental Manager. Plus, with online applications, you can quickly screen prospective tenants – for free.
$4,253/mo
Rent Zestimate®
Refinance and save
$4,510/mo
Est. payment
Refinancing to a lower rate could help reduce your monthly payments and save thousands over the life of the loan.
$4,510/mo
Est. payment
Explore your selling options
Work with a Zillow partner agent
Leverage their expertise and Zillow's premium Showcase listings to get your home seen by more buyers.
Get startedList with your own agent
Get your home in front of millions of buyers by listing it on Zillow.
Learn how to do itSell it yourself
Take full control of how buyers see your home on Zillow by listing For Sale by Owner (FSBO).
List your homeWhat's special
Zillow last checked:
Listing updated:
Listed by:
Jessica Eisenhauer 360-608-2528,
Berkshire Hathaway HomeServices NW Real Estate,
Greg Eisenhauer 360-921-0417,
Berkshire Hathaway HomeServices NW Real Estate
Bought with:
Jeffrey Sarault, 109794
Keller Williams Realty
Source: RMLS (OR),MLS#: 24024742
Facts & features
Interior
Bedrooms & bathrooms
- Bedrooms: 7
- Bathrooms: 3
- Full bathrooms: 3
- Main level bathrooms: 1
Rooms
- Room types: Bedroom 4, Bedroom 5, Guest Quarters, Bedroom 2, Bedroom 3, Dining Room, Family Room, Kitchen, Living Room, Primary Bedroom
Primary bedroom
- Level: Upper
Bedroom 2
- Level: Upper
Bedroom 3
- Level: Upper
Bedroom 4
- Level: Main
Bedroom 5
- Level: Main
Dining room
- Level: Main
Family room
- Level: Main
Kitchen
- Level: Main
Living room
- Level: Main
Heating
- Forced Air, Mini Split, Zoned
Cooling
- Central Air
Appliances
- Included: Dishwasher, Disposal, Free-Standing Range, Free-Standing Refrigerator, Stainless Steel Appliance(s), Washer/Dryer, Electric Water Heater, Tank Water Heater
- Laundry: Laundry Room
Features
- Ceiling Fan(s), Central Vacuum, Sound System, Kitchen Island
- Flooring: Tile, Wall to Wall Carpet, Wood
- Windows: Double Pane Windows, Vinyl Frames
- Basement: Finished,Separate Living Quarters Apartment Aux Living Unit
- Number of fireplaces: 2
- Fireplace features: Wood Burning
Interior area
- Total structure area: 3,764
- Total interior livable area: 3,764 sqft
Property
Parking
- Total spaces: 4
- Parking features: Driveway, Off Street, Garage Door Opener, Extra Deep Garage, Tandem
- Garage spaces: 4
- Has uncovered spaces: Yes
Features
- Levels: Two
- Stories: 3
- Patio & porch: Covered Deck, Porch
- Exterior features: Yard
- Has spa: Yes
- Spa features: Bath
- Fencing: Fenced
Lot
- Size: 7,405 Square Feet
- Features: Level, SqFt 7000 to 9999
Details
- Additional structures: SeparateLivingQuartersApartmentAuxLivingUnit
- Parcel number: 035353000
Construction
Type & style
- Home type: SingleFamily
- Architectural style: Traditional
- Property subtype: Residential, Single Family Residence
Materials
- Cement Siding
- Foundation: Slab
- Roof: Composition
Condition
- Resale
- New construction: No
- Year built: 1950
Utilities & green energy
- Sewer: Public Sewer
- Water: Public
- Utilities for property: Cable Connected
Community & HOA
Community
- Security: Security System Owned
HOA
- Has HOA: No
Location
- Region: Vancouver
Financial & listing details
- Price per square foot: $198/sqft
- Tax assessed value: $687,682
- Annual tax amount: $6,669
- Date on market: 5/10/2024
- Cumulative days on market: 19 days
- Listing terms: Cash,Conventional,VA Loan
- Road surface type: Paved
Price history
| Date | Event | Price |
|---|---|---|
| 6/28/2024 | Sold | $745,000-0.7%$198/sqft |
Source:  RMLS (OR) #24024742 Report a problem RMLS (OR) #24024742 Report a problem | ||
| 5/29/2024 | Pending sale | $750,000$199/sqft |
Source: RMLS (OR) #24024742 Report a problem | ||
| 5/10/2024 | Listed for sale | $750,000+77.2%$199/sqft |
Source:  Berkshire Hathaway HomeServices NW #24024742 Report a problem Berkshire Hathaway HomeServices NW #24024742 Report a problem | ||
| 4/21/2017 | Sold | $423,200+8.5%$112/sqft |
Source: RMLS (OR) #16441265 Report a problem | ||
| 3/22/2017 | Pending sale | $389,900$104/sqft |
Source: Maxim Properties #16441265 Report a problem | ||
| 3/17/2017 | Listed for sale | $389,900+18.2%$104/sqft |
Source: Maxim Properties #16441265 Report a problem | ||
| 12/29/2016 | Listing removed | $329,900$88/sqft |
Source: Maxim Properties #16441265 Report a problem | ||
| 11/23/2016 | Pending sale | $329,900$88/sqft |
Source: Maxim Properties #16441265 Report a problem | ||
| 11/19/2016 | Listed for sale | $329,900+163.9%$88/sqft |
Source: Maxim Properties #16441265 Report a problem | ||
| 7/13/2016 | Sold | $125,000-60.3%$33/sqft |
Source: RMLS (OR) #16501416 Report a problem | ||
| 2/20/2016 | Listing removed | $314,900$84/sqft |
Source: Allison James Estates & Homes #16501416 Report a problem | ||
| 2/20/2016 | Price change | $314,900+82%$84/sqft |
Source: Allison James Estates & Homes #16501416 Report a problem | ||
| 2/5/2016 | Listed for sale | $173,000$46/sqft |
Source: Homesearch.Com Realty Services Inc #5134573 Report a problem | ||
| 2/3/2016 | Pending sale | $173,000$46/sqft |
Source: Homesearch.Com Realty Services Inc #5134573 Report a problem | ||
| 1/25/2016 | Listed for sale | $173,000$46/sqft |
Source: Homesearch.Com Realty Services Inc #5128127 Report a problem | ||
| 1/12/2016 | Pending sale | $173,000$46/sqft |
Source: Homesearch.Com Realty Services Inc #5128127 Report a problem | ||
| 12/28/2015 | Listed for sale | $173,000+33.1%$46/sqft |
Source: HomeSearch.com Realty Services Inc #15088119 Report a problem | ||
| 10/26/2015 | Listing removed | $130,000$35/sqft |
Source: HomeSearch.com Realty Services Inc Report a problem | ||
| 9/21/2015 | Listed for sale | $130,000-73.4%$35/sqft |
Source: HomeSearch.com Realty Services Inc Report a problem | ||
| 2/5/2009 | Listing removed | $489,000$130/sqft |
Source: Listhub #8105413 Report a problem | ||
| 1/16/2009 | Listed for sale | $489,000+287.8%$130/sqft |
Source: Listhub #8105413 Report a problem | ||
| 6/30/2000 | Sold | $126,112$34/sqft |
Source: Public Record Report a problem | ||
Public tax history
| Year | Property taxes | Tax assessment |
|---|---|---|
| 2024 | $6,712 +0.6% | $687,682 -3.6% |
| 2023 | $6,669 +16.9% | $713,644 +12.3% |
| 2022 | $5,708 +0.7% | $635,738 +11.3% |
| 2021 | $5,668 +2.4% | $570,982 +6.9% |
| 2020 | $5,535 | $534,361 -1.2% |
| 2019 | $5,535 +21.4% | $540,633 +17.2% |
| 2018 | $4,560 -11.8% | $461,392 +6.2% |
| 2017 | $5,170 +20.5% | $434,296 +15.5% |
| 2016 | $4,289 | $375,988 +11.1% |
| 2015 | $4,289 +16.2% | $338,311 +15.8% |
| 2014 | $3,690 | $292,250 +15.6% |
| 2013 | $3,690 +5.5% | $252,899 +16.7% |
| 2012 | $3,497 -7.2% | $216,801 -17.8% |
| 2011 | $3,768 +9.6% | $263,728 -10.9% |
| 2010 | $3,437 +5% | $295,932 -3.4% |
| 2009 | $3,273 | $306,494 -17.6% |
| 2008 | -- | $371,800 |
| 2007 | -- | $371,800 +122.4% |
| 2005 | -- | $167,200 |
| 2004 | -- | $167,200 +18.8% |
| 2001 | $1,956 +0.4% | $140,700 +1.3% |
| 2000 | $1,948 | $138,900 |
Find assessor info on the county website
Neighborhood: Central Park
Nearby homes
- $454,1003 bd2 ba1.3k sqft2416 E 13th St, Vancouver, WA 98661Off Market

- $542,3002 bd2 ba1.4k sqft2408 E 13th St, Vancouver, WA 98661Off Market
- $452,2003 bd2 ba1.5k sqft2420 E 13th St, Vancouver, WA 98661Off Market
- $717,4004 bd3 ba2.2k sqft2404 E 13th St, Vancouver, WA 98661For Sale
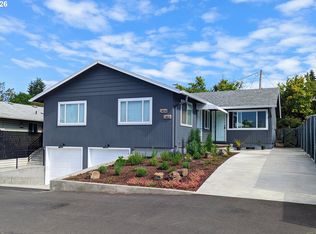
- $390,900-- bd-- ba-- sqft2406 E 13th St, Vancouver, WA 98661Off Market
- $370,0001 bd1 ba650 sqft2404 E 13th St, Vancouver, WA 98661Off Market
- $577,7005 bd2 ba1.5k sqft1209 Y St, Vancouver, WA 98661Off Market
- $454,3004 bd3 ba1.8k sqft1307 X St, Vancouver, WA 98661Off Market
Nearby schools
GreatSchools rating
- 3/10Harney Elementary SchoolGrades: K-5Distance: 0.5 mi
- 2/10Discovery Middle SchoolGrades: 6-8Distance: 1.7 mi
- 2/10Hudson's Bay High SchoolGrades: 9-12Distance: 0.5 mi
Schools provided by the listing agent
- Elementary: Harney
- Middle: Discovery
- High: Hudsons Bay
Source: RMLS (OR). This data may not be complete. We recommend contacting the local school district to confirm school assignments for this home.
Get a cash offer in 3 minutes
Find out how much your home could sell for in as little as 3 minutes with a no-obligation cash offer.
Estimated market value
$776,200
Get a cash offer in 3 minutes
Find out how much your home could sell for in as little as 3 minutes with a no-obligation cash offer.
Estimated market value
$776,200
- Washington
- Clark County
- Vancouver
- 98661
- Central Park
- 2412 E 13th St
Nearby cities
Nearby neighborhoods
Nearby zip codes
Other Vancouver Topics
