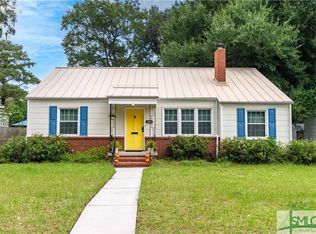
Full of historic charm, this 1950-built bungalow sits in Savannah's East Wood Park neighborhood, minutes from downtown Savannah and the islands. This 3 bedroom, 1 bath home offers 1,497 square feet on a 0.15-acre lot, with hardwood floors running throughout the living areas, bedrooms, and hallways. The living room is filled with natural light from triple windows and includes a ceiling fan. The dining area features wainscoting, chair rail, and crown molding. A spacious family room offers vinyl plank flooring with parquet floors hiding beneath, crown molding with plenty of natural light throughout. The kitchen and laundry room have newly installed flooring, and the kitchen includes a smooth-top range, dishwasher, refrigerator, and range hood. The primary bedroom includes hardwood flooring, a ceiling fan, and crown molding. Two additional bedrooms also feature hardwood floors and ceiling fans. The hall bath has a pedestal sink and tub/shower combination. Additional interior details include built-in bookcases and a foyer entrance, true to the home's 1950s character. The HVAC system was replaced in 2023 and converted to electric. The home includes a large shed plus off-street parking. The backyard is fenced with a wood privacy fence, tidy landscaping, and an uncovered patio, ideal for outdoor entertaining. Location: approximately 10 minutes to downtown Savannah, 20 minutes to Tybee Island, and 25 minutes to Savannah/Hilton Head International Airport, with Target and Whole Foods nearby.
Sold for $306,000
Zillow last checked:
Listing updated:
Bought with:
Thomas A. Withers Jr, 392680
Seaport Real Estate Group
Source: Hive MLS,MLS#: SA360827 Originating MLS: Savannah Multi-List Corporation
Originating MLS: Savannah Multi-List CorporationPrice history
| Date | Event | Price |
|---|---|---|
| 9/14/2026 | Sold | $306,000-1%$204/sqft |
Source:  Hive MLS #SA360827 Report a problem Hive MLS #SA360827 Report a problem | ||
| 9/10/2026 | Pending sale | $309,000$206/sqft |
Source: Hive MLS #SA360827 Report a problem | ||
| 8/12/2026 | Contingent | $309,000$206/sqft |
Source: Hive MLS #SA360827 Report a problem | ||
| 8/6/2026 | Price change | $309,000-1.9%$206/sqft |
Source: Hive MLS #SA360827 Report a problem | ||
| 7/23/2026 | Listed for sale | $315,000+100.6%$210/sqft |
Source: Hive MLS #SA360827 Report a problem | ||
| 9/6/2019 | Sold | $157,000-1.8%$105/sqft |
Source: Hive MLS #SA210295 Report a problem | ||
| 8/6/2019 | Pending sale | $159,900$107/sqft |
Source: CENTURY 21 Fox Properties #210295 Report a problem | ||
| 7/31/2019 | Listed for sale | $159,900+27.9%$107/sqft |
Source: CENTURY 21 Fox Properties #210295 Report a problem | ||
| 12/13/2012 | Listing removed | $125,000$84/sqft |
Source: Owner Report a problem | ||
| 10/15/2012 | Listed for sale | $125,000$84/sqft |
Source: Owner Report a problem | ||
| 4/21/2011 | Sold | $125,000-11%$84/sqft |
Source: Public Record Report a problem | ||
| 5/22/2007 | Sold | $140,500$94/sqft |
Source: Public Record Report a problem | ||

Sell for more on Zillow
Get a Zillow Showcase℠ listing at no additional cost and you could sell for .
$305,900
2% more
+$6,118
With Zillow Showcase(estimated)
$312,018
