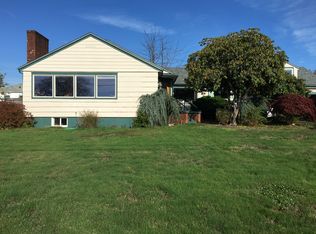
Stellar Vancouver home blending original 1940s charm with flexible living spaces, featuring three bedrooms, two bathrooms, and beautifully preserved oak hardwood floors on both levels. The main floor welcomes you with a large living room, centered around a classic fireplace and framed by a bay window that captures warm south-facing light. The space flows naturally into the dining room and an open kitchen, highlighted by a big corner window overlooking the lush backyard. A main-level bedroom offers generous closet space and convenient access to the full bathroom. Upstairs, you’ll find two additional bedrooms, a second full bathroom, and extra attic storage, making the upper level both functional and cozy. The full basement expands your options with a finished family room plus an unfinished area ideal for a laundry room, workshop, gym, or future expansion. Outside, a covered back patio opens to the fully fenced, spacious yard, perfect for gardening, play, or outdoor dining. An attached 1-car garage provides everyday convenience—and even the potential for a future roof deck with access from the upper bedroom, offering a unique vantage point to enjoy river views. With high walk and bike scores, this location puts you minutes from downtown Vancouver, where shops, cafés, nightlife, and the growing waterfront district create a vibrant urban lifestyle. See our virtual tour links for more information!
Sold
$525,000
2412 E 6th St, Vancouver, WA 98661
3beds
2,312sqft
Residential, Single Family Residence
Built in 1948
4,791 Square Feet Lot
$515,300 Zestimate®
$227/sqft
$2,326 Estimated rent
Home value
$515,300
$484,000 - $546,000
$2,326/mo
Zestimate® history
Owner options
List your home for rent
$2,326/mo
Rent Zestimate®
Find your next renter with Zillow Rental Manager. Plus, with online applications, you can quickly screen prospective tenants – for free.
$2,326/mo
Rent Zestimate®
Refinance and save
$3,422/mo
Est. payment
Refinancing to a lower rate could help reduce your monthly payments and save thousands over the life of the loan.
$3,422/mo
Est. payment
Explore your selling options
Work with a Zillow partner agent
Leverage their expertise and Zillow's premium Showcase listings to get your home seen by more buyers.
Get startedList with your own agent
Get your home in front of millions of buyers by listing it on Zillow.
Learn how to do itSell it yourself
Take full control of how buyers see your home on Zillow by listing For Sale by Owner (FSBO).
List your homeWhat's special
Covered back patioClassic fireplaceOpen kitchenDining roomFlexible living spacesThree bedroomsTwo bathrooms
Zillow last checked:
Listing updated:
Listed by:
Stephen FitzMaurice 360-949-5393,
eXp Realty LLC,
Michael Crosbie 360-949-5393,
eXp Realty LLC
Bought with:
Linsey Beattie, 124170
Keller Williams Realty
Source: RMLS (OR),MLS#: 772300171
Facts & features
Interior
Bedrooms & bathrooms
- Bedrooms: 3
- Bathrooms: 2
- Full bathrooms: 2
- Main level bathrooms: 1
Rooms
- Room types: Entry, Family Room, Utility Room, Bedroom 2, Bedroom 3, Dining Room, Kitchen, Living Room, Primary Bedroom
Primary bedroom
- Features: Hardwood Floors, Closet
- Level: Main
- Area: 144
- Dimensions: 12 x 12
Bedroom 2
- Features: Builtin Features, Hardwood Floors, Closet
- Level: Upper
- Area: 143
- Dimensions: 13 x 11
Bedroom 3
- Features: Builtin Features, Hardwood Floors, Closet
- Level: Upper
- Area: 132
- Dimensions: 12 x 11
Dining room
- Features: Builtin Features, Hardwood Floors
- Level: Main
- Area: 169
- Dimensions: 13 x 13
Family room
- Features: Wood Stove
- Level: Lower
- Area: 273
- Dimensions: 21 x 13
Kitchen
- Features: Exterior Entry, Tile Floor
- Level: Main
- Area: 160
- Width: 10
Living room
- Features: Bay Window, Fireplace, Hardwood Floors
- Level: Main
- Area: 273
- Dimensions: 21 x 13
Heating
- Forced Air, Fireplace(s)
Appliances
- Included: Dishwasher, Free-Standing Range, Gas Water Heater
Features
- LShaped, Closet, Built-in Features, Tile
- Flooring: Hardwood, Tile
- Windows: Double Pane Windows, Vinyl Frames, Bay Window(s)
- Basement: Full
- Fireplace features: Wood Burning Stove
Interior area
- Total structure area: 2,312
- Total interior livable area: 2,312 sqft
Property
Parking
- Total spaces: 1
- Parking features: Driveway, Attached
- Attached garage spaces: 1
- Has uncovered spaces: Yes
Features
- Stories: 3
- Patio & porch: Covered Patio, Porch
- Exterior features: Garden, Yard, Exterior Entry
- Fencing: Fenced
- Has view: Yes
- View description: Territorial, Trees/Woods
Lot
- Size: 4,791 Square Feet
- Features: Trees, SqFt 3000 to 4999
Details
- Parcel number: 030972000
- Zoning: R-9
Construction
Type & style
- Home type: SingleFamily
- Architectural style: Traditional
- Property subtype: Residential, Single Family Residence
Materials
- Wood Siding
- Roof: Composition
Condition
- Updated/Remodeled
- New construction: No
- Year built: 1948
Utilities & green energy
- Gas: Gas
- Sewer: Public Sewer
- Water: Public
Community & HOA
Community
- Subdivision: Hudsons Bay
HOA
- Has HOA: No
Location
- Region: Vancouver
Financial & listing details
- Price per square foot: $227/sqft
- Tax assessed value: $482,198
- Annual tax amount: $503
- Date on market: 3/19/2026
- Cumulative days on market: 4 days
- Listing terms: Cash,Conventional,FHA,VA Loan
Price history
| Date | Event | Price |
|---|---|---|
| 4/21/2026 | Sold | $525,000+6.1%$227/sqft |
Source:  RMLS (OR) #772300171 Report a problem RMLS (OR) #772300171 Report a problem | ||
| 3/24/2026 | Pending sale | $495,000$214/sqft |
Source: RMLS (OR) #772300171 Report a problem | ||
| 3/19/2026 | Listed for sale | $495,000$214/sqft |
Source: RMLS (OR) #772300171 Report a problem | ||
Public tax history
| Year | Property taxes | Tax assessment |
|---|---|---|
| 2025 | $504 -0.5% | $482,198 +13.6% |
| 2024 | $506 -7.2% | $424,508 -4% |
| 2023 | $546 -8.1% | $442,220 +6.5% |
| 2022 | $594 -7.1% | $415,122 +11% |
| 2021 | $639 -79.3% | $374,125 +16.9% |
| 2020 | $3,089 | $320,127 +6.1% |
| 2019 | $3,089 +11.9% | $301,600 +8% |
| 2018 | $2,761 -5% | $279,168 +14.5% |
| 2017 | $2,905 +19.6% | $243,891 +14.6% |
| 2016 | $2,429 +5.1% | $212,739 +10% |
| 2015 | $2,311 +8.5% | $193,456 +14.8% |
| 2014 | $2,130 | $168,582 +17.6% |
| 2013 | $2,130 +2.2% | $143,301 +15.3% |
| 2012 | $2,084 -5.5% | $124,285 -20.8% |
| 2011 | $2,204 +11.8% | $157,012 -9.2% |
| 2010 | $1,971 +5.2% | $173,002 -1.6% |
| 2009 | $1,873 | $175,728 -16.4% |
| 2008 | -- | $210,200 -8.4% |
| 2007 | -- | $229,400 +54.7% |
| 2005 | -- | $148,300 |
| 2004 | -- | $148,300 +0.4% |
| 2001 | $2,054 +0.4% | $147,700 +1.2% |
| 2000 | $2,046 | $145,900 |
Find assessor info on the county website
Neighborhood: Hudsons Bay
Nearby homes
- $715,6003 bd2 ba1.9k sqft2410 E 6th St, Vancouver, WA 98661Off Market
- $600,8002 bd2 ba1.7k sqft2414 E 6th St, Vancouver, WA 98661Off Market
- $369,8002 bd1 ba880 sqft2411 E Evergreen Blvd, Vancouver, WA 98661Off Market
- $337,2002 bd1 ba845 sqft2413 E Evergreen Blvd, Vancouver, WA 98661Off Market
- $516,2002 bd1 ba1.5k sqft2409 E Evergreen Blvd, Vancouver, WA 98661Off Market
- $643,4002 bd2 ba1.7k sqft2416 E 6th St, Vancouver, WA 98661Off Market
- $1,005,0003 bd3 ba1.9k sqft2409 E 6th St, Vancouver, WA 98661Sold
- $1,005,0003 bd3 ba1.9k sqft2415 E 6th St, Vancouver, WA 98661New Construction
Nearby schools
GreatSchools rating
- 3/10Harney Elementary SchoolGrades: K-5Distance: 0.5 mi
- 2/10Discovery Middle SchoolGrades: 6-8Distance: 2 mi
- 2/10Hudson's Bay High SchoolGrades: 9-12Distance: 0.6 mi
Schools provided by the listing agent
- Middle: Discovery
- High: Hudsons Bay
Source: RMLS (OR). This data may not be complete. We recommend contacting the local school district to confirm school assignments for this home.
Get a cash offer in 3 minutes
Find out how much your home could sell for in as little as 3 minutes with a no-obligation cash offer.
Estimated market value
$515,300
Get a cash offer in 3 minutes
Find out how much your home could sell for in as little as 3 minutes with a no-obligation cash offer.
Estimated market value
$515,300
- Washington
- Clark County
- Vancouver
- 98661
- Hudsons Bay
- 2412 E 6th St
