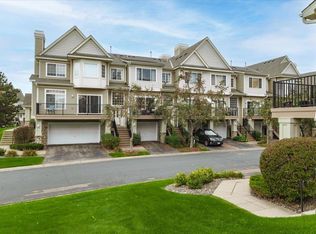
Don't miss this outstanding opportunity to own in Woodbury at an exceptional price point! Nestled near Eagle Valley Golf Course with convenient access to shopping, dining, trails, and everyday amenities, this home offers a lifestyle of comfort and ease. Inside, you'll find rich maple hardwood floors, cabinetry, and trim throughout. The open living area is anchored by an elegant three-sided gas fireplace, while the kitchen features a center island, breakfast bar, and ample storage. Two generously sized bedrooms with the primary including a spacious walk-in closet, and freshly cleaned carpeting adds a move-in-ready appeal. Additional highlights include a maintenance free deck, newer A/C, and a tandem garage that truly delivers — with an interior depth of 30 feet (11' x 30'), it easily accommodates two vehicles or provides exceptional extra storage. Make this your new home today!
Closed
Zestimate®
$235,000
2412 Eagle Trace Ln, Woodbury, MN 55129
2beds
1,500sqft
(TH) Side x Side
Built in 2001
0.28 Acres Lot
$235,000 Zestimate®
$157/sqft
$2,104 Estimated rent
Home value
$235,000
$223,000 - $249,000
$2,104/mo
Zestimate® history
Owner options
List your home for rent
$2,104/mo
Rent Zestimate®
Find your next renter with Zillow Rental Manager. Plus, with online applications, you can quickly screen prospective tenants – for free.
$2,104/mo
Rent Zestimate®
Refinance and save
$1,914/mo
Est. payment
Refinancing to a lower rate could help reduce your monthly payments and save thousands over the life of the loan.
$1,914/mo
Est. payment
Explore your selling options
Work with a Zillow partner agent
Leverage their expertise and Zillow's premium Showcase listings to get your home seen by more buyers.
Get startedList with your own agent
Get your home in front of millions of buyers by listing it on Zillow.
Learn how to do itSell it yourself
Take full control of how buyers see your home on Zillow by listing For Sale by Owner (FSBO).
List your homeWhat's special
Rich maple hardwood floorsBreakfast barElegant three-sided gas fireplaceFreshly cleaned carpetingMaintenance free deckTwo generously sized bedroomsAmple storage
Zillow last checked:
Listing updated:
Listed by:
Diann S. Buirge 763-300-7292,
Keller Williams Classic Realty
Bought with:
Thaddeus McKinney
Keller Williams Classic Rlty NW
Source: NorthstarMLS as distributed by MLS GRID,MLS#: 7093053
Facts & features
Interior
Bedrooms & bathrooms
- Bedrooms: 2
- Bathrooms: 2
- Full bathrooms: 1
- 1/2 bathrooms: 1
Bedroom
- Level: Upper
- Area: 159.33 Square Feet
- Dimensions: 11.3 x 14.10
Bedroom 2
- Level: Upper
- Area: 150.3 Square Feet
- Dimensions: 9 x 16.7
Deck
- Level: Upper
- Area: 72 Square Feet
- Dimensions: 6 x 12
Family room
- Level: Upper
- Area: 148.14 Square Feet
- Dimensions: 11.3 x 13.11
Garage
- Level: Main
- Area: 384 Square Feet
- Dimensions: 12 x 32
Informal dining room
- Level: Upper
- Area: 104.13 Square Feet
- Dimensions: 10.3 x 10.11
Kitchen
- Level: Upper
- Area: 115.92 Square Feet
- Dimensions: 9.2 x 12.6
Laundry
- Level: Main
- Area: 84 Square Feet
- Dimensions: 7 x 12
Walk in closet
- Level: Upper
- Area: 26.72 Square Feet
- Dimensions: 4.11 x 6.5
Heating
- Forced Air, Fireplace(s)
Cooling
- Central Air
Appliances
- Included: Dishwasher, Dryer, Microwave, Range, Refrigerator, Washer
- Laundry: Laundry Room
Features
- Basement: None
- Number of fireplaces: 1
- Fireplace features: Gas, Other
Interior area
- Total structure area: 1,500
- Total interior livable area: 1,500 sqft
- Finished area above ground: 1,500
- Finished area below ground: 0
Property
Parking
- Total spaces: 2
- Parking features: Attached, Asphalt, Garage, Garage Door Opener, Tandem Garage, Tuckunder Garage
- Attached garage spaces: 2
- Has uncovered spaces: Yes
- Details: Garage Dimensions (12 x 32)
Accessibility
- Accessibility features: None
Features
- Levels: More Than 2 Stories
- Patio & porch: Deck
Lot
- Size: 0.28 Acres
Details
- Foundation area: 650
- Parcel number: 1402821220037
- Zoning description: Residential-Single Family
Construction
Type & style
- Home type: Townhouse
- Property subtype: (TH) Side x Side
- Attached to another structure: Yes
Materials
- Roof: Age 8 Years or Less
Condition
- New construction: No
- Year built: 2001
Utilities & green energy
- Electric: Circuit Breakers, 100 Amp Service
- Gas: Natural Gas
- Sewer: City Sewer/Connected
- Water: City Water/Connected
Community & HOA
Community
- Subdivision: Cic 147
HOA
- Has HOA: Yes
- Services included: Maintenance Structure, Hazard Insurance, Lawn Care, Maintenance Grounds, Professional Mgmt, Sanitation, Snow Removal
- HOA fee: $400 monthly
- HOA name: Gassen Management
- HOA phone: 952-922-5575
Location
- Region: Woodbury
Financial & listing details
- Price per square foot: $157/sqft
- Tax assessed value: $229,900
- Annual tax amount: $2,702
- Date on market: 6/17/2026
- Cumulative days on market: 9 days
Price history
| Date | Event | Price |
|---|---|---|
| 7/22/2026 | Sold | $235,000$157/sqft |
Source:  NorthstarMLS as distributed by MLS GRID #7093053 Report a problem NorthstarMLS as distributed by MLS GRID #7093053 Report a problem | ||
| 6/26/2026 | Pending sale | $235,000$157/sqft |
Source: NorthstarMLS as distributed by MLS GRID #7093053 Report a problem | ||
| 6/17/2026 | Listed for sale | $235,000+51.6%$157/sqft |
Source: NorthstarMLS as distributed by MLS GRID #7093053 Report a problem | ||
| 3/16/2016 | Sold | $155,000-3.1%$103/sqft |
Source: NorthstarMLS as distributed by MLS GRID #4671444 Report a problem | ||
| 2/16/2016 | Pending sale | $160,000$107/sqft |
Source: Edina Realty, Inc., a Berkshire Hathaway affiliate #4671444 Report a problem | ||
| 1/13/2016 | Listed for sale | $160,000+7.6%$107/sqft |
Source: Edina Realty, Inc., a Berkshire Hathaway affiliate #4671444 Report a problem | ||
| 4/10/2015 | Sold | $148,750$99/sqft |
Source: NorthstarMLS as distributed by MLS GRID #4583178 Report a problem | ||
| 1/1/2015 | Sold | $148,750-14%$99/sqft |
Source: Agent Provided Report a problem | ||
| 1/13/2005 | Sold | $173,000+8.6%$115/sqft |
Source: Public Record Report a problem | ||
| 8/18/2001 | Sold | $159,273$106/sqft |
Source: Public Record Report a problem | ||
Public tax history
| Year | Property taxes | Tax assessment |
|---|---|---|
| 2025 | $2,598 +2% | $204,000 -4.7% |
| 2024 | $2,548 +0.1% | $214,000 +2.3% |
| 2023 | $2,546 +0.8% | $209,200 +14.8% |
| 2022 | $2,526 +9.2% | $182,200 -9.5% |
| 2021 | $2,314 +2.2% | $201,300 +11% |
| 2020 | $2,264 | $181,400 |
| 2019 | $2,264 | $181,400 +8.1% |
| 2018 | $2,264 +5% | $167,800 +8.3% |
| 2017 | $2,156 +7.5% | $155,000 +9.2% |
| 2016 | $2,006 -4% | $141,900 -1.5% |
| 2015 | $2,090 | $144,000 +23.3% |
| 2013 | $2,090 +43.3% | $116,800 +1.7% |
| 2012 | $1,458 | $114,800 +16.5% |
| 2011 | $1,458 -12.2% | $98,500 -35.5% |
| 2010 | $1,660 -1.1% | $152,800 |
| 2009 | $1,678 -1.5% | -- |
| 2008 | $1,704 -6.4% | -- |
| 2007 | $1,820 +6.6% | -- |
| 2006 | $1,708 -5.8% | -- |
| 2005 | $1,814 +4% | -- |
| 2004 | $1,745 -9.2% | -- |
| 2003 | $1,921 +1333.6% | -- |
| 2002 | $134 | -- |
Find assessor info on the county website
Neighborhood: 55129
Nearby homes
- $227,0002 bd2 ba1.5k sqft2418 Eagle Trace Ln, Woodbury, MN 55129Sold
- $229,0002 bd2 ba1.2k sqft2414 Eagle Trace Ln, Woodbury, MN 55129Off Market
- $230,6002 bd2 ba1.2k sqft2556 Eagle Trace Ln, Woodbury, MN 55129Off Market
- $236,1002 bd2 ba1.2k sqft2416 Eagle Trace Ln, Woodbury, MN 55129Off Market
- $286,6002 bd2 ba-- sqft2416 Eagle Trace Ln, Saint Paul, MN 55129Off Market
- $234,9002 bd2 ba1.5k sqft2554 Eagle Trace Ln, Woodbury, MN 55129Off Market
- $235,7002 bd2 ba1.2k sqft2558 Eagle Trace Ln, Woodbury, MN 55129Off Market
- $242,6002 bd1 ba1.5k sqft2552 Eagle Trace Ln, Woodbury, MN 55129Off Market
Nearby schools
GreatSchools rating
- 9/10Valley Crossing ElementaryGrades: PK-5Distance: 0.3 mi
- 7/10Woodbury Middle SchoolGrades: 6-8Distance: 3.7 mi
- 10/10Woodbury Senior High SchoolGrades: 9-12Distance: 3 mi
Get a cash offer in 3 minutes
Find out how much your home could sell for in as little as 3 minutes with a no-obligation cash offer.
Estimated market value
$235,000
Get a cash offer in 3 minutes
Find out how much your home could sell for in as little as 3 minutes with a no-obligation cash offer.
Estimated market value
$235,000
- Minnesota
- Washington County
- Woodbury
- 55129
- 2412 Eagle Trace Ln
Nearby cities
Nearby zip codes
Other Woodbury Topics
