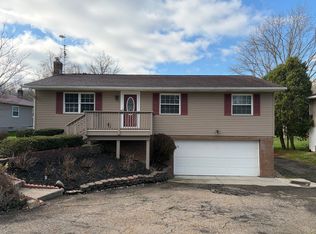
We are so excited to bring you this wonderful home! Come check out this three bedroom, 1.5 bath bi-level with so much to see and adore. The main floor welcomes you with a generously sized living room seamlessly connected to the dining area. The sliding door provides easy access to the back deck, creating a seamless indoor-outdoor flow for entertaining or relaxing. The kitchen is a culinary haven featuring dark, refinished cabinetry, laminate counters, stainless sinks, and newer laminate flooring. The three bedrooms on the main level are carpeted and offer ample closet space, providing plenty of storage. The lower level features a 15 x 23 family room with a wood-burning fireplace—perfect for cozy family gatherings during chilly evenings. Completing the lower level is a 1/2 bath with a single vanity and vinyl flooring. The exterior boasts a two-car attached garage with openers and a heated space, perfect for the cold winter months. Additionally, the garage is equipped with an electric charging station and garage door openers. The driveway is newer, adding to the home's curb appeal and ensuring a smooth and well-maintained approach to your two-car garage. The backyard is a private retreat with a fully fenced-in yard and a deck, offering a perfect outdoor space for relaxation and entertaining. The home is minutes away from highways and the central hub of Tallmadge. Don't miss your chance to see this beautiful home; schedule your showing today!
Closed
$198,850
2412 Eastwood Ave, Akron, OH 44305
3beds
1,566sqft
Single Family Residence
Built in 1990
0.29 Acres Lot
$242,400 Zestimate®
$127/sqft
$1,611 Estimated rent
Home value
$242,400
$230,000 - $255,000
$1,611/mo
Zestimate® history
Owner options
List your home for rent
$1,611/mo
Rent Zestimate®
Find your next renter with Zillow Rental Manager. Plus, with online applications, you can quickly screen prospective tenants – for free.
$1,611/mo
Rent Zestimate®
Refinance and save
$1,397/mo
Est. payment
Refinancing to a lower rate could help reduce your monthly payments and save thousands over the life of the loan.
$1,397/mo
Est. payment
Explore your selling options
Work with a Zillow partner agent
Leverage their expertise and Zillow's premium Showcase listings to get your home seen by more buyers.
Get startedList with your own agent
Get your home in front of millions of buyers by listing it on Zillow.
Learn how to do itSell it yourself
Take full control of how buyers see your home on Zillow by listing For Sale by Owner (FSBO).
List your homeWhat's special
Electric charging stationSingle vanityFully fenced-in yardRefinished cabinetryVinyl flooringHeated spaceLaminate counters
Zillow last checked:
Listing updated:
Listed by:
Amy Wengerd 330-681-6090,
EXP Realty, LLC.
Bought with:
Cynthia Burger, 2014003347
Howard Hanna
Source: MLS Now,MLS#: 5010592 Originating MLS: Akron Cleveland Association of REALTORS
Originating MLS: Akron Cleveland Association of REALTORSFacts & features
Interior
Bedrooms & bathrooms
- Bedrooms: 3
- Bathrooms: 2
- Full bathrooms: 1
- 1/2 bathrooms: 1
- Main level bathrooms: 1
- Main level bedrooms: 3
Primary bedroom
- Description: Flooring: Carpet
- Level: First
- Dimensions: 12 x 15
Bedroom
- Description: Flooring: Carpet
- Level: First
- Dimensions: 10 x 11
Bedroom
- Description: Flooring: Carpet
- Level: First
- Dimensions: 9 x 10
Dining room
- Description: Flooring: Carpet
- Level: First
- Dimensions: 11 x 13
Family room
- Description: Flooring: Carpet
- Features: Fireplace
- Level: Lower
- Dimensions: 15 x 23
Kitchen
- Description: Flooring: Laminate
- Level: First
- Dimensions: 11 x 13
Living room
- Description: Flooring: Carpet
- Level: First
- Dimensions: 13 x 14
Heating
- Forced Air, Fireplace(s), Gas
Cooling
- Central Air
Appliances
- Laundry: Washer Hookup, Electric Dryer Hookup, Gas Dryer Hookup, In Basement, Laundry Room
Features
- Basement: Full,Partially Finished,Storage Space
- Number of fireplaces: 1
- Fireplace features: Family Room, Wood Burning
Interior area
- Total structure area: 1,566
- Total interior livable area: 1,566 sqft
- Finished area above ground: 1,566
Property
Parking
- Total spaces: 2
- Parking features: Attached, Direct Access, Driveway, Electricity, Electric Vehicle Charging Station(s), Garage, Garage Door Opener, Heated Garage
- Attached garage spaces: 2
Features
- Levels: Two,Multi/Split
- Stories: 2
- Patio & porch: Deck, Porch
- Fencing: Full,Wood
Lot
- Size: 0.29 Acres
Details
- Parcel number: 6758052
Construction
Type & style
- Home type: SingleFamily
- Architectural style: Bi-Level
- Property subtype: Single Family Residence
Materials
- Brick, Vinyl Siding
- Roof: Asphalt,Fiberglass
Condition
- Year built: 1990
Utilities & green energy
- Sewer: Public Sewer
- Water: Public
Community & HOA
Community
- Subdivision: Eastwood Heights
HOA
- Has HOA: No
Location
- Region: Akron
Financial & listing details
- Price per square foot: $127/sqft
- Tax assessed value: $174,460
- Annual tax amount: $2,861
- Date on market: 3/4/2024
- Cumulative days on market: 30 days
- Listing terms: Cash,Conventional,FHA,VA Loan
Price history
| Date | Event | Price |
|---|---|---|
| 3/8/2024 | Sold | $198,850-5.3%$127/sqft |
Source:  MLS Now #5010592 Report a problem MLS Now #5010592 Report a problem | ||
| 2/16/2024 | Pending sale | $209,900$134/sqft |
Source: MLS Now #5010592 Report a problem | ||
| 2/16/2024 | Listing removed | -- |
Source: MLS Now #5010592 Report a problem | ||
| 1/20/2024 | Pending sale | $209,900$134/sqft |
Source: MLS Now #5010592 Report a problem | ||
| 1/10/2024 | Price change | $209,900-2.4%$134/sqft |
Source: MLS Now #5010592 Report a problem | ||
| 12/20/2023 | Listed for sale | $215,000+82.4%$137/sqft |
Source: MLS Now #5007809 Report a problem | ||
| 5/25/2017 | Listing removed | $117,900$75/sqft |
Source: KW Chervenic Realty #3872975 Report a problem | ||
| 5/23/2017 | Pending sale | $117,900+0.8%$75/sqft |
Source: KW Chervenic Realty #3872975 Report a problem | ||
| 5/19/2017 | Sold | $117,000-0.8%$75/sqft |
Source: MLS Now #3872975 Report a problem | ||
| 3/16/2017 | Price change | $117,900-1.7%$75/sqft |
Source: Keller Williams - KW Chervenic Realty #3872975 Report a problem | ||
| 1/27/2017 | Listed for sale | $119,900$77/sqft |
Source: Keller Williams Chervenic Rlty #3872975 Report a problem | ||
| 12/27/2016 | Listing removed | $119,900$77/sqft |
Source: Howard Hanna - Pepper Pike #3822525 Report a problem | ||
| 9/13/2016 | Price change | $119,900-4%$77/sqft |
Source: Howard Hanna - Akron/Fairlawn #3822525 Report a problem | ||
| 8/23/2016 | Price change | $124,900-3.8%$80/sqft |
Source: Howard Hanna - Akron/Fairlawn #3822525 Report a problem | ||
| 7/29/2016 | Price change | $129,900-6.9%$83/sqft |
Source: Howard Hanna - Akron/Fairlawn #3822525 Report a problem | ||
| 7/2/2016 | Listed for sale | $139,500$89/sqft |
Source: Howard Hanna - Akron/Fairlawn #3822525 Report a problem | ||
Public tax history
| Year | Property taxes | Tax assessment |
|---|---|---|
| 2025 | $3,915 +0.2% | $61,060 |
| 2024 | $3,908 +20.6% | $61,060 |
| 2023 | $3,240 +13.2% | $61,060 +48.6% |
| 2022 | $2,862 -0.1% | $41,091 |
| 2021 | $2,865 | $41,091 |
| 2020 | -- | $41,091 +2.1% |
| 2019 | $3,029 +1.3% | $40,251 +0% |
| 2018 | $2,989 -7.6% | $40,250 |
| 2017 | $3,234 | $40,250 -8.6% |
| 2016 | $3,234 | $44,060 |
| 2015 | $3,234 +0.8% | $44,060 |
| 2014 | $3,207 +4% | $44,060 +1.9% |
| 2013 | $3,084 +0.6% | $43,220 |
| 2012 | $3,065 +15.3% | $43,220 0% |
| 2011 | $2,659 -4.2% | $43,222 -8.7% |
| 2010 | $2,775 | $47,342 |
| 2009 | -- | $47,342 |
| 2008 | $2,842 -5.2% | $47,342 -9.8% |
| 2007 | $2,997 +0.7% | $52,504 |
| 2006 | $2,975 +18.9% | $52,504 |
| 2005 | $2,502 +102.1% | $52,504 +12.4% |
| 2004 | $1,238 -45% | $46,718 |
| 2003 | $2,251 -0.7% | $46,718 |
| 2002 | $2,266 +1% | $46,718 +11.7% |
| 2001 | $2,244 +13.8% | $41,829 |
| 2000 | $1,971 | $41,829 |
Find assessor info on the county website
Neighborhood: Goodyear Heights
Nearby homes
- $203,4003 bd2 ba1.1k sqft2420 Eastwood Ave, Akron, OH 44305Off Market
- $220,4003 bd2 ba1.5k sqft747 Alaho St, Akron, OH 44305Off Market

- $164,0003 bd1 ba1k sqft737 Alaho St, Akron, OH 44305Off Market
- $184,7004 bd2 ba1.1k sqft2426 Eastwood Ave, Akron, OH 44305Off Market
- $297,8004 bd3 ba2.1k sqft2429 Foxboro Ave, Akron, OH 44305Off Market
- $183,4003 bd2 ba1.1k sqft729 Alaho St, Akron, OH 44305Off Market
- $235,0003 bd1 ba1.7k sqft2425 Foxboro Ave, Akron, OH 44305Off Market
- $181,0003 bd1 ba1.1k sqft2434 Eastwood Ave, Akron, OH 44305Off Market
Nearby schools
GreatSchools rating
- 3/10Betty Jane Community Learning CenterGrades: K-5Distance: 0.8 mi
- 3/10Hyre Community Learning CenterGrades: 6-8Distance: 2.4 mi
- 6/10Ellet Community Learning CenterGrades: 9-12Distance: 2.1 mi
Schools provided by the listing agent
- District: Akron CSD - 7701
Source: MLS Now. This data may not be complete. We recommend contacting the local school district to confirm school assignments for this home.
Get a cash offer in 3 minutes
Find out how much your home could sell for in as little as 3 minutes with a no-obligation cash offer.
Estimated market value
$242,400
Get a cash offer in 3 minutes
Find out how much your home could sell for in as little as 3 minutes with a no-obligation cash offer.
Estimated market value
$242,400
- Ohio
- Summit County
- Akron
- 44305
- Goodyear Heights
- 2412 Eastwood Ave
Nearby cities
Nearby neighborhoods
Nearby zip codes
Other Akron Topics
