Discover refined living on the National Golf Course in Westlake! This stunning 4-bedroom, 2.5-bathroom home offers 2,434 sq. ft. of stylish living space and overlooks a serene pond on golf course. Perfectly set on a landscaped 0.14-acre lot, this property combines elegance, comfort, and convenience. Step inside to a modern open-concept floor plan that flows seamlessly from the spacious living area to the gourmet kitchen. The kitchen is a true centerpiece, featuring granite countertops, stainless steel appliances (including gas range, microwave, and dishwasher), a walk-in pantry, and abundant storage. Handscraped wood floors and updated fixtures add to the home’s charm and sophistication. The luxurious primary suite offers a spa-like retreat with a soaking tub, double vanity, walk-in shower, and generous walk-in closet. Upstairs, you’ll find three additional bedrooms, along with a flexible second living area or game room. Enjoy peaceful evenings or entertain guests on the covered patio while taking in tranquil views of the golf course and pond. Additional upgrades include a whole-home natural gas generator, smart thermostats, front door camera system, gutters, and professional landscaping with irrigation. Located in Flood Zone X (no flood insurance required) and within walking distance to The National Golf Club’s clubhouse, and minutes from the new Water park. This home offers a perfect balance of resort-style living and everyday convenience near shopping, dining, and entertainment. Don’t miss this exceptional opportunity—schedule your private tour today!
Sold
Price Unknown
2412 Fenimore Loop, Westlake, LA 70669
4beds
2,434sqft
Single Family Residence, Residential
Built in 2018
6,098 Square Feet Lot
$271,100 Zestimate®
$--/sqft
$2,758 Estimated rent
Home value
$271,100
$258,000 - $285,000
$2,758/mo
Zestimate® history
Owner options
List your home for rent
$2,758/mo
Rent Zestimate®
Find your next renter with Zillow Rental Manager. Plus, with online applications, you can quickly screen prospective tenants – for free.
$2,758/mo
Rent Zestimate®
Refinance and save
Refinancing to a lower rate could help reduce your monthly payments and save thousands over the life of the loan.
Explore your selling options
Work with a Zillow partner agent
Leverage their expertise and Zillow's premium Showcase listings to get your home seen by more buyers.
Get startedList with your own agent
Get your home in front of millions of buyers by listing it on Zillow.
Learn how to do itSell it yourself
Take full control of how buyers see your home on Zillow by listing For Sale by Owner (FSBO).
List your homeWhat's special
Zillow last checked:
Listing updated:
Listed by:
Robbie Ingle 337-304-0481,
Coldwell Banker Ingle Safari R
Bought with:
Kim Buoni, 995716049
Compass-LC
Source: SWLAR,MLS#: SWL25101096
Facts & features
Interior
Bedrooms & bathrooms
- Bedrooms: 4
- Bathrooms: 3
- Full bathrooms: 2
- 1/2 bathrooms: 1
- Main level bathrooms: 2
- Main level bedrooms: 1
Primary bedroom
- Level: Lower
- Area: 272 Square Feet
- Dimensions: 17 x 16
Bedroom 1
- Level: Upper
- Area: 130 Square Feet
- Dimensions: 10 x 13
Bedroom 2
- Level: Upper
- Area: 132 Square Feet
- Dimensions: 11 x 12
Bedroom 3
- Level: Upper
- Area: 120 Square Feet
- Dimensions: 12 x 10
Dining room
- Level: Lower
- Area: 90 Square Feet
- Dimensions: 9 x 10
Game room
- Level: Upper
- Area: 196 Square Feet
- Dimensions: 14 x 14
Kitchen
- Level: Lower
- Area: 143 Square Feet
- Dimensions: 11 x 13
Living room
- Level: Lower
- Area: 240 Square Feet
- Dimensions: 15 x 16
Study
- Level: Lower
- Area: 121 Square Feet
- Dimensions: 11 x 11
Heating
- Central, Fireplace(s)
Cooling
- Ceiling Fan(s), Central Air
Appliances
- Included: Dishwasher, Gas Oven, Gas Range, Microwave, Refrigerator
- Laundry: Inside, Laundry Room
Features
- 2 Staircases, Built-in Features, Bathtub, Granite Counters, High Ceilings, Kitchen Island, Pantry, Eating Area In Dining Room
- Has basement: No
- Has fireplace: Yes
- Fireplace features: Gas
- Common walls with other units/homes: No Common Walls
Interior area
- Total interior livable area: 2,434 sqft
Property
Parking
- Total spaces: 2
- Parking features: Garage - Attached
- Attached garage spaces: 2
Features
- Patio & porch: Front Porch, Rear Porch
- Pool features: None
- Spa features: None
- Fencing: None
Lot
- Size: 6,098 Square Feet
- Dimensions: 115.75 x 81.83 x 117.13
- Features: Regular Lot
Details
- Parcel number: 00164984BAO
- Zoning description: Residential
- Special conditions: Standard
Construction
Type & style
- Home type: SingleFamily
- Architectural style: Traditional
- Property subtype: Single Family Residence, Residential
Materials
- Brick Veneer
- Roof: Shingle
Condition
- New construction: No
- Year built: 2018
Utilities & green energy
- Gas: CenterPoint Energy
- Sewer: Public Sewer
- Water: Public
- Utilities for property: Electricity Connected, Sewer Connected, Water Connected
Community & HOA
HOA
- Has HOA: No
Location
- Region: Westlake
Financial & listing details
- Tax assessed value: $249,300
- Annual tax amount: $3,109
- Date on market: 9/12/2025
- Cumulative days on market: 206 days
- Electric utility on property: Yes
Price history
| Date | Event | Price |
|---|---|---|
| 5/8/2026 | Sold | -- |
Source: SWLAR #SWL25101096 Report a problem | ||
| 4/6/2026 | Pending sale | $274,900$113/sqft |
Source: SWLAR #SWL25101096 Report a problem | ||
| 3/12/2026 | Price change | $274,900-3.5%$113/sqft |
Source: SWLAR #SWL25101096 Report a problem | ||
| 2/19/2026 | Price change | $284,900-5%$117/sqft |
Source: SWLAR #SWL25101096 Report a problem | ||
| 1/19/2026 | Price change | $299,900-4.8%$123/sqft |
Source: SWLAR #SWL25101096 Report a problem | ||
| 9/13/2025 | Listed for sale | $315,000+10.6%$129/sqft |
Source: SWLAR #SWL25101096 Report a problem | ||
| 6/18/2021 | Sold | -- |
Source: Public Record Report a problem | ||
| 5/13/2021 | Pending sale | $284,900$117/sqft |
Source: Greater Southern MLS #SWL21000749 Report a problem | ||
| 4/26/2021 | Price change | $284,900-1.7%$117/sqft |
Source: Greater Southern MLS #SWL21000749 Report a problem | ||
| 4/1/2021 | Listed for sale | $289,900$119/sqft |
Source: Greater Southern MLS #SWL21000749 Report a problem | ||
| 9/28/2018 | Sold | -- |
Source: SWLAR #162623 Report a problem | ||
Public tax history
| Year | Property taxes | Tax assessment |
|---|---|---|
| 2025 | $3,109 +3.2% | $24,930 |
| 2024 | $3,012 -1.7% | $24,930 |
| 2023 | $3,065 -0.3% | $24,930 |
| 2022 | $3,075 +2.3% | $24,930 |
| 2021 | $3,007 +11.2% | $24,930 +11.4% |
| 2020 | $2,704 -13.3% | $22,380 -8.9% |
| 2019 | $3,119 | $24,570 |
Find assessor info on the county website
Neighborhood: 70669
Nearby homes
- $277,300-- bd-- ba1.9k sqft2416 Fenimore Loop, Westlake, LA 70669Off Market
- $275,900-- bd-- ba1.9k sqft2418 Fenimore Loop, Westlake, LA 70669Off Market
- $291,5004 bd2 ba2k sqft2406 Fenimore, Westlake, LA 70669Off Market
- $320,9004 bd3 ba2.3k sqft2413 Fenimore Loop, Westlake, LA 70669Off Market
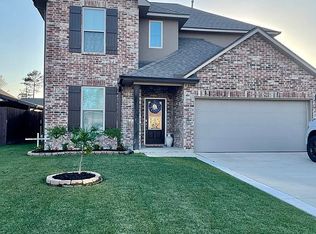
- $334,500-- bd-- ba2.5k sqft2402 Fenimore Loop, Westlake, LA 70669Off Market
- $315,000-- bd-- ba2.9k sqft2424 Fenimore Loop, Westlake, LA 70669Off Market
- $230,200-- bd-- ba1.4k sqft2400 Fenimore Loop, Westlake, LA 70669Off Market
- $276,800-- bd-- ba1.8k sqft2401 Fenimore Loop, Westlake, LA 70669Off Market
Nearby schools
GreatSchools rating
- 6/10Western Heights Elementary SchoolGrades: 3-5Distance: 1.1 mi
- 9/10S. P. Arnett Middle SchoolGrades: 6-8Distance: 2.1 mi
- 5/10Westlake High SchoolGrades: 9-12Distance: 0.6 mi
Sell for more on Zillow
Get a Zillow Showcase℠ listing at no additional cost and you could sell for .
$271,100
2% more
+$5,422
With Zillow Showcase(estimated)
$276,522
Sell for more on Zillow
Get a Zillow Showcase℠ listing at no additional cost and you could sell for .
$271,100
2% more
+$5,422
With Zillow Showcase(estimated)
$276,522
- Louisiana
- Calcasieu Parish
- Westlake
- 70669
- 2412 Fenimore Loop
