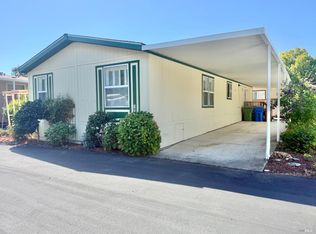
Live the good life in this turn-key & updated home located in the highly sought-after 55+ Rancho de Calistoga community! This desirable community offers a new community center with kitchen, events room, library, game room, swimming pool, fire pit & fitness center! There is an optional RV storage lot, backup generators to power the entire park if needed, and a picturesque bike trail leading to downtown. This adorable home feels like you are stepping into the pages of a magazine. It has been totally updated with custom paint, new plush carpet & padding, upgraded dual pane windows & Hunter Douglas roman shades & blinds, a new water heater, new washer/dryer and beautiful appointed fixtures throughout! The comfortable living room includes a decorative electric fireplace & built in beverage center with sink. There are two ample sized bedrooms with plenty of closets & storage and two bathrooms - one with a tub/shower combo and one with a step-in stall shower. The finished sunroom offers even more living space! Outside the extra wide & extended carport provides covered parking for 2 cars and the 2 storage sheds & the workbench are included. This one is a must-see!
Sold for $191,136
Listing Provided by: RE/MAX Gold Lake County
Bought with: NONMEMBER MRML
$191,136
2412 Foothill Blvd Space 102, Calistoga, CA 94515
2beds
1,440sqft
Manufactured Home
Built in 1973
-- sqft lot
$195,000 Zestimate®
$133/sqft
$2,651 Estimated rent
Home value
$195,000
$166,000 - $228,000
$2,651/mo
Zestimate® history
Owner options
List your home for rent
$2,651/mo
Rent Zestimate®
Find your next renter with Zillow Rental Manager. Plus, with online applications, you can quickly screen prospective tenants – for free.
$2,651/mo
Rent Zestimate®
Refinance and save
$1,247/mo
Est. payment
Refinancing to a lower rate could help reduce your monthly payments and save thousands over the life of the loan.
$1,247/mo
Est. payment
Explore your selling options
Work with a Zillow partner agent
Leverage their expertise and Zillow's premium Showcase listings to get your home seen by more buyers.
Get startedList with your own agent
Get your home in front of millions of buyers by listing it on Zillow.
Learn how to do itSell it yourself
Take full control of how buyers see your home on Zillow by listing For Sale by Owner (FSBO).
List your homeWhat's special
Swimming poolNew community centerNew water heaterExtended carportEvents roomFinished sunroomPlenty of closets
Zillow last checked:
Listing updated:
Listing Provided by:
Shannon Williams DRE #01705168 707-888-1116,
RE/MAX Gold Lake County
Bought with:
General NONMEMBER, DRE #02123634
NONMEMBER MRML
Source: CRMLS,MLS#: LC24045628 Originating MLS: California Regional MLS
Originating MLS: California Regional MLSFacts & features
Interior
Bedrooms & bathrooms
- Bedrooms: 2
- Bathrooms: 2
- Full bathrooms: 2
Primary bedroom
- Features: Main Level Primary
Primary bedroom
- Features: Primary Suite
Bedroom
- Features: Bedroom on Main Level
Bathroom
- Features: Tub Shower, Walk-In Shower
Heating
- Central
Cooling
- Central Air
Appliances
- Included: Dishwasher, Disposal, Gas Oven, Gas Range, Refrigerator, Dryer, Washer
- Laundry: Laundry Room
Features
- Wet Bar, Ceiling Fan(s), Laminate Counters, Open Floorplan, Bedroom on Main Level, Main Level Primary, Primary Suite
- Flooring: Carpet, Laminate
- Windows: Custom Covering(s), Double Pane Windows
Interior area
- Total interior livable area: 1,440 sqft
Property
Parking
- Total spaces: 2
- Parking features: Attached Carport, Covered
- Carport spaces: 2
Features
- Levels: One
- Stories: 1
- Entry location: 1
- Patio & porch: Enclosed, Front Porch, Patio, See Remarks
- Exterior features: Awning(s), Rain Gutters
- Pool features: Community
- Has spa: Yes
- Spa features: Community
- Has view: Yes
- View description: Hills, Mountain(s), Neighborhood
Lot
- Features: Street Level
Details
- Additional structures: Shed(s), Storage
- On leased land: Yes
- Lease amount: $768
- Special conditions: Standard
Construction
Type & style
- Home type: MobileManufactured
- Property subtype: Manufactured Home
Condition
- Updated/Remodeled
- Year built: 1973
Utilities & green energy
- Electric: Electricity - On Property
- Sewer: Public Sewer
- Water: Public
- Utilities for property: Cable Available, Electricity Connected, Natural Gas Connected, Phone Available, Sewer Connected, Water Connected
Community & neighborhood
Security
- Security features: Carbon Monoxide Detector(s), Smoke Detector(s)
Community
- Community features: Biking, Suburban, Pool
Senior living
- Senior community: Yes
Location
- Region: Calistoga
Other
Other facts
- Body type: Double Wide
- Listing terms: Cash,Cash to New Loan,Conventional
- Road surface type: Paved
Price history
| Date | Event | Price |
|---|---|---|
| 5/1/2024 | Sold | $191,136-2%$133/sqft |
Source:  CRMLS #LC24045628 Report a problem CRMLS #LC24045628 Report a problem | ||
| 4/9/2024 | Pending sale | $195,000$135/sqft |
Source:  BAREIS #324014600 Report a problem BAREIS #324014600 Report a problem | ||
| 3/14/2024 | Contingent | $195,000$135/sqft |
Source: BAREIS #324014600 Report a problem | ||
| 3/5/2024 | Listed for sale | $195,000+47.2%$135/sqft |
Source: BAREIS #324014600 Report a problem | ||
| 6/27/2019 | Listing removed | $132,500$92/sqft |
Source: Better Homes & Gardens RE #21825552 Report a problem | ||
| 5/31/2019 | Pending sale | $132,500$92/sqft |
Source: Better Homes and Gardens Real Estate Wine Country Group #21825552 Report a problem | ||
| 3/29/2019 | Price change | $132,500-5.4%$92/sqft |
Source: Better Homes and Gardens Real Estate Wine Country Group #21825552 Report a problem | ||
| 3/19/2019 | Listed for sale | $140,000$97/sqft |
Source: Better Homes and Gardens Real Estate Wine Country Group #21825552 Report a problem | ||
| 3/6/2019 | Pending sale | $140,000$97/sqft |
Source: Better Homes and Gardens Real Estate Wine Country Group #21825552 Report a problem | ||
| 2/19/2019 | Price change | $140,000-6%$97/sqft |
Source: Better Homes and Gardens Real Estate Wine Country Group #21825552 Report a problem | ||
| 10/16/2018 | Price change | $149,000-6.3%$103/sqft |
Source: Better Homes and Gardens Real Estate Wine Country Group #21825552 Report a problem | ||
| 9/29/2018 | Listed for sale | $159,000+84.9%$110/sqft |
Source: Better Homes and Gardens Real Estate Wine Country Group #21825552 Report a problem | ||
| 7/23/2014 | Listing removed | $86,000$60/sqft |
Source: PA Schaefer & Co #21416086 Report a problem | ||
| 7/12/2014 | Listed for sale | $86,000$60/sqft |
Source: PA Schaefer & Co #21416086 Report a problem | ||
Public tax history
Tax history is unavailable.
Neighborhood: 94515

Nearby schools
GreatSchools rating
- 6/10Calistoga Elementary SchoolGrades: K-6Distance: 0.5 mi
- 4/10Calistoga Junior/Senior High SchoolGrades: 7-12Distance: 0.6 mi
Get a cash offer in 3 minutes
Find out how much your home could sell for in as little as 3 minutes with a no-obligation cash offer.
Estimated market value
$195,000
Get a cash offer in 3 minutes
Find out how much your home could sell for in as little as 3 minutes with a no-obligation cash offer.
Estimated market value
$195,000
- California
- Napa County
- Calistoga
- 94515
- 2412 Foothill Blvd Space 102
Nearby cities
Nearby zip codes
Other Calistoga Topics
