Skip main navigation
Sold for $365,000
  • $365,000

    2412 Genevieve Way, Crestview, FL 32536

    4beds
    2,285sqft
    Single Family Residence
    Built in 2018
    0.33 Acres Lot
    $366,400 Zestimate®
    $160/sqft
    $2,313 Estimated rent

    Home value

    $366,400

    $344,000 - $388,000

    $2,313/mo

    Zestimate® history
    Loading
    Loading...

    Owner options

    List your home for rent

    $2,313/mo

    Rent Zestimate®

    Find your next renter with Zillow Rental Manager. Plus, with online applications, you can quickly screen prospective tenants – for free.

    Learn more

    $2,313/mo

    Rent Zestimate®

    Refinance and save

    $2,336/mo

    Est. payment

    Refinancing to a lower rate could help reduce your monthly payments and save thousands over the life of the loan.

    See today's rates

    $2,336/mo

    Est. payment

    Explore your selling options

    Work with a Zillow partner agent

    Leverage their expertise and Zillow's premium Showcase listings to get your home seen by more buyers.

    Get started

    List with your own agent

    Get your home in front of millions of buyers by listing it on Zillow.

    Learn how to do it

    Sell it yourself

    Take full control of how buyers see your home on Zillow by listing For Sale by Owner (FSBO).

    List your home

    What's special

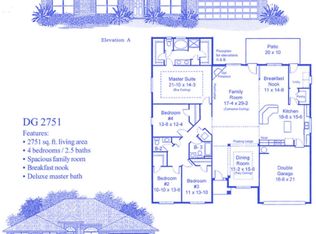
    Located only 5 miles from Crestveiw High School, this 4/2 has a ton to offer and is immaculate inside! Upon entering you are greeted into a foyer with a dining room to the left and an office to the right. The livingroom is spacious and offers views of the incredible backyard. The kitchen has extended cabinets and granite countertops, breakfast bar seating, stainless steel appliances, and a breakfast nook. The primary suite is generously sized, boasts a custom tile shower, and THREE walk-in closets! All remaining bedrooms are spacious as well. Head out back to the screened in patio that was truly made to entertain! Love to golf? There is even an area to practice your golf swings! This backyard features privacy fencing and a shed as well.

    Zillow last checked:

    Listing updated:

    Listed by:

    Caudill Home Team 850-974-6391,

    Keller Williams Realty Cview

    Bought with:

    Laurie Hollowell Team, Bk692278

    Keller Williams Realty Destin

    Source: ECAOR,MLS#: 956788MLS Logo

    Facts & features

    Interior

    Bedrooms & bathrooms
    • Bedrooms: 4
    • Bathrooms: 2
    • Full bathrooms: 2
    Primary bedroom
    • Level: First
    • Area: 240 Square Feet
    • Dimensions: 20 x 12
    Bedroom
    • Level: First
    • Area: 132 Square Feet
    • Dimensions: 12 x 11
    Bedroom
    • Level: First
    • Area: 130 Square Feet
    • Dimensions: 13 x 10
    Bedroom
    • Level: First
    • Area: 132 Square Feet
    • Dimensions: 12 x 11
    Breakfast room
    • Level: First
    Dining room
    • Level: First
    • Area: 130 Square Feet
    • Dimensions: 13 x 10
    Family room
    • Level: First
    • Area: 280 Square Feet
    • Dimensions: 20 x 14
    Garage
    • Level: First
    • Area: 420 Square Feet
    • Dimensions: 21 x 20
    Kitchen
    • Level: First
    Heating
    • Central
    Cooling
    • Central Air, Ceiling Fan(s)
    Appliances
    • Included: Cooktop, Dishwasher, Microwave, Electric Water Heater
    • Laundry: Washer/Dryer Hookup
    Features
    • Breakfast Bar, Recessed Lighting, Pantry, Split Bedroom
    • Flooring: Tile, Vinyl
    • Windows: Double Pane Windows
    • Common walls with other units/homes: No Common Walls
    Interior area
    • Total structure area: 2,285
    • Total interior livable area: 2,285 sqft

    Property

    Parking
    • Total spaces: 2
    • Parking features: Garage Door Opener, Oversized
    • Attached garage spaces: 2
    Features
    • Stories: 1
    • Patio & porch: Covered, Screened
    • Exterior features: Sprinkler System
    • Fencing: Privacy
    Lot
    • Size: 0.33 Acres
    • Dimensions: 165 x 88
    • Features: Sidewalk
    Details
    • Additional structures: Yard Building
    • Parcel number: 244N241200000B0140
    • Zoning description: County, Resid Single Family

    Construction

    Type & style
    • Home type: SingleFamily
    • Architectural style: Traditional
    • Property subtype: Single Family Residence
    Materials
    • Brick
    • Foundation: Slab
    • Roof: Shingle
    Condition
    • Construction Complete
    • New construction: No
    • Year built: 2018

    Utilities & green energy

    • Sewer: Septic Tank
    • Water: Public

    Community & neighborhood

    Security
    • Security features: Smoke Detector(s)
    Location
    • Region: Crestview
    • Subdivision: NANTERRE

    Other

    Other facts
    • Road surface type: Paved

    Price history

    DateEventPrice
    10/30/2024Sold$365,000-2.7%$160/sqft
    Source: ECAOR #956788 Report a problem
    10/14/2024Pending sale$375,000$164/sqft
    Source: ECAOR #956788 Report a problem
    9/4/2024Price change$375,000-2.6%$164/sqft
    Source: ECAOR #956788 Report a problem
    8/13/2024Listed for sale$385,000+22.2%$168/sqft
    Source: ECAOR #956788 Report a problem
    6/17/2021Sold$315,000-1.6%$138/sqft
    Source: Public Record Report a problem
    4/18/2021Pending sale$320,000$140/sqft
    Source: ECAOR #869167 Report a problem
    4/17/2021Listed for sale$320,000+37.7%$140/sqft
    Source: ECAOR #869167 Report a problem
    6/20/2018Sold$232,400+1.8%$102/sqft
    Source: Public Record Report a problem
    6/7/2018Price change$228,315-1.7%$100/sqft
    Source: Adam Homes- NW Florida Report a problem
    6/7/2018Pending sale$232,315$102/sqft
    Source: Adam Homes- NW Florida Report a problem
    5/8/2018Price change$232,315+1.8%$102/sqft
    Source: Adams Homes Realty Inc #777610 Report a problem
    4/8/2018Price change$228,315-1.7%$100/sqft
    Source: Adam Homes- NW Florida Report a problem
    4/2/2018Price change$232,315+1.3%$102/sqft
    Source: Adams Homes Realty Inc #777610 Report a problem
    3/16/2018Listed for sale$229,315$100/sqft
    Source: Adams Homes Realty Inc #777610 Report a problem

    Public tax history

    YearProperty taxesTax assessment
    2024$117 -95.9%$334,295 +3%
    2023$2,841 +10.1%$324,558 +10%
    2022$2,582 +49.9%$295,057 +50.8%
    2021$1,722 +0.9%$195,627 +1.4%
    2020$1,707 +0.9%$192,926 +2.3%
    2019$1,691 +557.1%$188,588 +1154.2%
    2018$257 $15,037
    2017$257 +47.1%$15,037
    2016$175 +0.7%$15,037 +3%
    2015$174 -0.4%$14,599 -5%
    2014$174 $15,367
    2013-- $15,367
    2012-- $15,367 -3.5%
    2011-- $15,925
    2010-- $15,925 +8.3%
    2009-- $14,700 -26.5%
    2008-- $20,000
    2007-- $20,000 +371.6%
    2006-- $4,241

    Find assessor info on the county website

    Neighborhood: 32536

    Nearby schools

    GreatSchools rating
    Schools provided by the listing agent
    • Elementary: Bob Sikes
    • Middle: Davidson
    • High: Crestview

    Source: ECAOR. This data may not be complete. We recommend contacting the local school district to confirm school assignments for this home.

    Get pre-qualified for a loan
    At Zillow Home Loans, we can pre-qualify you in as little as 5 minutes with no impact to your credit score.

    An equal housing lender. NMLS #10287.

    Sell for more on Zillow
    Get a Zillow Showcase℠ listing at no additional cost and you could sell for .
    $366,400
    2% more
    +$7,328
    With Zillow Showcase(estimated)
    $373,728