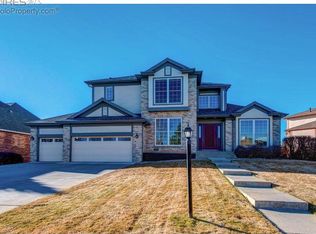
Tucked into one of west Loveland's most coveted neighborhoods and backing directly to the 17th fairway of The Olde Course, 2412 Glen Haven Dr. offers timeless elegance in an exceptional golf course setting. Inspired by classic French Country architecture, the home's dramatic rooflines, stately brick exterior and graceful, arched windows create unforgettable curb appeal. A grand covered entry welcomes you into an impressive foyer. Behind French doors, the richly paneled study provides a distinguished work-from-home retreat, while the formal dining room, complete with a built-in buffet, is designed for memorable gatherings. The spacious kitchen features abundant cabinetry, generous prep space and a sunny breakfast area, flowing seamlessly into the inviting family room where a double-sided fireplace creates warmth and ambiance and expansive windows frame picturesque fairway views. Outside, the covered patio and beautifully landscaped backyard, shaded by mature trees, offer an inviting outdoor sanctuary from morning to evening. Upstairs, four spacious bedrooms provide comfortable accommodation. A luxurious primary suite entered through double doors features private balcony overlooking the golf course. The finished lower level, with separate outdoor entrance offers exceptional flexibility with a large recreation room, two additional bedrooms and a full bath. One bedroom serves as an office featuring custom built-ins and a rare hidden safe room. An oversized three-car garage provides abundant storage for vehicles, hobbies and outdoor gear. Recent improvements include a Class 4 impact-resistant roof, newer HVAC system, newer driveway and an active radon mitigation system for added peace of mind. Just minutes from shopping, dining, trails and recreation, with Estes Park only 40 minutes away, this remarkable residence is being offered for the first time by its original owners. Opportunities to own a classic golf course home of this caliber are increasingly rare.
Sold for $825,000
$825,000
2412 Glen Haven Dr, Loveland, CO 80538
6beds
4,114sqft
Single Family Residence
Built in 1996
0.29 Acres Lot
$824,900 Zestimate®
$201/sqft
$3,427 Estimated rent
Home value
$824,900
$784,000 - $866,000
$3,427/mo
Zestimate® history
Owner options
List your home for rent
$3,427/mo
Rent Zestimate®
Find your next renter with Zillow Rental Manager. Plus, with online applications, you can quickly screen prospective tenants – for free.
$3,427/mo
Rent Zestimate®
Refinance and save
$4,799/mo
Est. payment
Refinancing to a lower rate could help reduce your monthly payments and save thousands over the life of the loan.
$4,799/mo
Est. payment
Explore your selling options
Work with a Zillow partner agent
Leverage their expertise and Zillow's premium Showcase listings to get your home seen by more buyers.
Get startedList with your own agent
Get your home in front of millions of buyers by listing it on Zillow.
Learn how to do itSell it yourself
Take full control of how buyers see your home on Zillow by listing For Sale by Owner (FSBO).
List your homeWhat's special
Zillow last checked:
Listing updated:
Listed by:
Erich Menzel 970-402-8457,
Coldwell Banker Realty-NOCO
Bought with:
Paul Schnaitter, 100036511
Group Centerra
Source: IRES as distributed by MLS GRID,MLS#: 1063384
Facts & features
Interior
Bedrooms & bathrooms
- Bedrooms: 6
- Bathrooms: 4
- Full bathrooms: 3
- 1/2 bathrooms: 1
- Main level bathrooms: 1
Primary bedroom
- Description: Carpet
- Features: Tub+Shower Primary
- Level: Upper
- Area: 240 Square Feet
- Dimensions: 15 x 16
Bedroom 2
- Description: Carpet
- Level: Upper
- Area: 165 Square Feet
- Dimensions: 15 x 11
Bedroom 3
- Description: Carpet
- Level: Upper
- Area: 256 Square Feet
- Dimensions: 16 x 16
Bedroom 4
- Description: Carpet
- Level: Upper
- Area: 165 Square Feet
- Dimensions: 15 x 11
Bedroom 5
- Description: Carpet
- Level: Basement
- Area: 180 Square Feet
- Dimensions: 15 x 12
Bedroom 6
- Description: Carpet
- Level: Basement
- Area: 192 Square Feet
- Dimensions: 16 x 12
Dining room
- Description: Carpet
- Level: Main
- Area: 180 Square Feet
- Dimensions: 15 x 12
Kitchen
- Description: Hardwood
- Level: Main
- Area: 130 Square Feet
- Dimensions: 13 x 10
Laundry
- Description: Ceramic Tile
- Level: Main
- Area: 42 Square Feet
- Dimensions: 6 x 7
Living room
- Description: Carpet
- Level: Main
- Area: 320 Square Feet
- Dimensions: 16 x 20
Recreation room
- Description: Carpet
- Level: Basement
- Area: 468 Square Feet
- Dimensions: 18 x 26
Study
- Description: Carpet
- Level: Main
- Area: 182 Square Feet
- Dimensions: 14 x 13
Heating
- Forced Air
Cooling
- Central Air
Appliances
- Included: Electric Range, Dishwasher, Refrigerator, Washer, Dryer
Features
- Eat-in Kitchen, Separate Dining Room, Wet Bar, Kitchen Island
- Windows: Window Coverings, Bay or Bow Window
- Basement: Full,Partially Finished,Walk-Out Access,Built-In Radon
- Has fireplace: Yes
- Fireplace features: Gas, Multi-Sided, Living Room, Kitchen
Interior area
- Total structure area: 2,756
- Total interior livable area: 4,114 sqft
- Finished area above ground: 2,756
Property
Parking
- Total spaces: 3
- Parking features: Attached, Heated Garage, Oversized
- Attached garage spaces: 3
- Details: Attached
Features
- Levels: Two
- Stories: 2
- Patio & porch: Patio
- Exterior features: Sprinkler System, Balcony
Lot
- Size: 0.29 Acres
- Features: Wooded, Level, On Golf Course, Near Golf Course
Details
- Parcel number: R1362739
- Zoning: R1
- Special conditions: Private Owner
Construction
Type & style
- Home type: SingleFamily
- Property subtype: Single Family Residence
Materials
- Frame, Brick, Composition
- Roof: Composition
Condition
- New construction: No
- Year built: 1996
Details
- Builder model: Custom
- Builder name: Jenson Homes
Utilities & green energy
- Electric: City
- Gas: Xcel
- Sewer: Public Sewer
- Water: City
- Utilities for property: Natural Gas Available, Electricity Available, Cable Available, High Speed Avail
Community & HOA
Community
- Subdivision: Fairway West
HOA
- Has HOA: No
Location
- Region: Loveland
Financial & listing details
- Price per square foot: $201/sqft
- Tax assessed value: $846,300
- Annual tax amount: $3,989
- Date on market: 7/6/2026
- Listing terms: Cash,Conventional,VA Loan
- Electric utility on property: Yes
Price history
| Date | Event | Price |
|---|---|---|
| 8/11/2026 | Sold | $825,000-2.8%$201/sqft |
Source:  IRES as distributed by MLS GRID #1063384 Report a problem IRES as distributed by MLS GRID #1063384 Report a problem | ||
| 7/23/2026 | Pending sale | $849,000$206/sqft |
Source:  REcolorado as distributed by MLS GRID #IR1063384 Report a problem REcolorado as distributed by MLS GRID #IR1063384 Report a problem | ||
| 7/10/2026 | Listed for sale | $849,000$206/sqft |
Source: IRES as distributed by MLS GRID #1063384 Report a problem | ||
Public tax history
| Year | Property taxes | Tax assessment |
|---|---|---|
| 2025 | $3,989 +57.1% | $52,894 +25.3% |
| 2024 | $2,540 -27.1% | $42,210 -27.1% |
| 2023 | $3,482 -2.7% | $57,908 +32.3% |
| 2022 | $3,578 +17.7% | $43,757 -2.8% |
| 2021 | $3,040 +1.7% | $45,016 +17.7% |
| 2020 | $2,988 -1.7% | $38,231 -0.7% |
| 2019 | $3,039 | $38,498 +4.3% |
| 2018 | $3,039 | $36,922 |
| 2017 | $3,039 +16.1% | $36,922 -0.6% |
| 2016 | $2,617 -3.2% | $37,149 0% |
| 2015 | $2,702 +17.2% | $37,150 +21.2% |
| 2014 | $2,305 | $30,650 |
| 2013 | -- | $30,650 +0.7% |
| 2012 | -- | $30,440 |
| 2011 | -- | $30,440 |
| 2010 | -- | $30,440 |
| 2009 | -- | $30,440 +3.9% |
| 2008 | -- | $29,300 |
| 2007 | -- | $29,300 +2.8% |
| 2006 | -- | $28,510 |
| 2005 | -- | $28,510 -4% |
| 2004 | -- | $29,710 +3% |
| 2002 | -- | $28,850 |
| 2001 | -- | $28,850 |
Find assessor info on the county website
Neighborhood: 80538
Nearby homes
- $1,030,5005 bd5 ba3.1k sqft2442 Glen Haven Dr, Loveland, CO 80538Off Market
- $859,9004 bd4 ba3.3k sqft2394 Glen Haven Dr, Loveland, CO 80538Off Market
- $585,0003 bd2 ba2.8k sqft2415 Glen Haven Dr, Loveland, CO 80538Off Market

- $905,0006 bd5 ba4.2k sqft2478 Glen Haven Dr, Loveland, CO 80538Off Market
- $1,027,7003 bd3 ba3.8k sqft2370 Glen Haven Dr, Loveland, CO 80538Off Market
- $725,1006 bd3 ba3k sqft3501 Delta Ct, Loveland, CO 80538Off Market
- $675,5003 bd2 ba2.5k sqft2383 Glen Haven Dr, Loveland, CO 80538Off Market
- $728,6004 bd4 ba3.7k sqft3536 Delta Ct, Loveland, CO 80538Off Market
Nearby schools
GreatSchools rating
- 5/10Centennial Elementary SchoolGrades: PK-5Distance: 0.6 mi
- 5/10Lucile Erwin Middle SchoolGrades: 6-8Distance: 0.8 mi
- 5/10Loveland High SchoolGrades: 9-12Distance: 1.3 mi
Schools provided by the listing agent
- Elementary: Centennial (R2-J)
- Middle: Erwin, Lucile
- High: Loveland
Source: IRES as distributed by MLS GRID. This data may not be complete. We recommend contacting the local school district to confirm school assignments for this home.
Get a cash offer in 3 minutes
Find out how much your home could sell for in as little as 3 minutes with a no-obligation cash offer.
Estimated market value
$824,900
Get a cash offer in 3 minutes
Find out how much your home could sell for in as little as 3 minutes with a no-obligation cash offer.
Estimated market value
$824,900
- Colorado
- Larimer County
- Loveland
- 80538
- 2412 Glen Haven Dr
