Skip main navigation
Off market
  • $460,000

    2412 Glenwood Dr, Washington, IN 47501

    3beds
    2,094sqft
    SingleFamily
    Built in 1984
    1.61 Acres Lot
    $460,000 Zestimate®
    $220/sqft
    $2,468 Estimated rent

    Home value

    $460,000

    $423,000 - $497,000

    $2,468/mo

    Zestimate® history
    Loading
    Loading...

    Owner options

    List your home for rent

    $2,468/mo

    Rent Zestimate®

    Find your next renter with Zillow Rental Manager. Plus, with online applications, you can quickly screen prospective tenants – for free.

    Learn more

    $2,468/mo

    Rent Zestimate®

    Refinance and save

    $2,796/mo

    Est. payment

    Refinancing to a lower rate could help reduce your monthly payments and save thousands over the life of the loan.

    See today's rates

    $2,796/mo

    Est. payment

    Explore your selling options

    Work with a Zillow partner agent

    Leverage their expertise and Zillow's premium Showcase listings to get your home seen by more buyers.

    Get started

    List with your own agent

    Get your home in front of millions of buyers by listing it on Zillow.

    Learn how to do it

    Sell it yourself

    Take full control of how buyers see your home on Zillow by listing For Sale by Owner (FSBO).

    List your home

    What's special

    Open conceptGreat viewsWalk-in closetGleaming hardwood floors

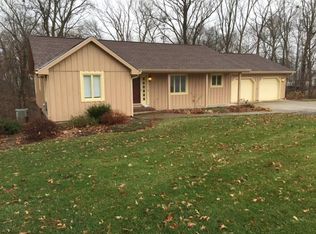
    WHY BUILD A NEW HOME when you can have a completely (and I mean down to the studs) remodeled, reconfigured and expanded executive-style home? This gorgeous brick home sits on 1.61 well-manicured and landscaped acres with great views in front and back. Step inside the stunning leaded-glass entry door into the foyer and take in the open concept feel. Enjoy the warmth of the gleaming hardwood floors, accommodating living room and fabulous kitchen with lustrous high-quality granite tops on glazed, locally-made custom cabinetry and tile floor. The sleek stainless appliances include two wall ovens with one doubling as a microwave and convection oven! A roomy attached 2-car garage is conveniently located off the kitchen. The three bedrooms are located on the East side. The primary bedroom is spacious and sure to please with a laundry room and a generous, spa-like bath with soaking tub and separate shower with custom tiling. The walk-in closet room allows for organized storage and easy viewing. The lower level is where the party begins and features a wet bar and half bath. Billiards table and tanning bed can be negotiated to stay. The unfinished side houses the HVAC, water heater and dry ample storage. The detached 2-car brick garage is a bonus all will appreciate. This home has so many extras such as new, custom windows and attention to detail that is so hard to find. Looking for that WOW factor -- this home has it!

    This property is not currently displayed as for sale or rent on Zillow. This may be different from what's on other websites or public sources.

    Facts & features

    Interior

    Bedrooms & bathrooms
    • Bedrooms: 3
    • Bathrooms: 3
    • Full bathrooms: 2
    • 1/2 bathrooms: 1
    Heating
    • Other, Electric
    Cooling
    • Central
    Appliances
    • Included: Dishwasher, Microwave, Refrigerator
    Features
    • Flooring: Tile, Carpet, Hardwood
    • Basement: Unfinished
    • Has fireplace: Yes
    • Fireplace features: masonry
    Interior area
    • Total interior livable area: 2,094 sqft

    Property

    Parking
    • Total spaces: 4
    • Parking features: Garage - Attached
    Lot
    • Size: 1.61 Acres
    Details
    • Parcel number: 141025204002000017

    Construction

    Type & style
    • Home type: SingleFamily
    Materials
    • masonry
    • Foundation: Crawl/Raised
    • Roof: Asphalt
    Condition
    • Year built: 1984

    Community & HOA

    Location
    • Region: Washington

    Financial & listing details

    • Price per square foot: $220/sqft
    • Tax assessed value: $428,200
    • Annual tax amount: $4,426

    Price history

    DateEventPrice
    1/30/2022Listing removed--
    Source: F.C. Tucker Emge REALTORS Report a problem
    12/12/2021Price change$424,900-1.2%$203/sqft
    Source: F.C. Tucker Emge REALTORS #202145737 Report a problem
    10/31/2021Listed for sale$429,900+95.4%$205/sqft
    Source: F.C. Tucker Emge REALTORS #202145737 Report a problem
    6/1/2010Sold$220,000$105/sqft
    Source: Agent Provided Report a problem

    Public tax history

    YearProperty taxesTax assessment
    2025$4,426 -17.1%$428,200 -2.6%
    2024$5,341 +19.1%$439,700 +4%
    2023$4,485 +15.2%$422,700 +20.7%
    2022$3,892 +10.3%$350,100 +16.9%
    2021$3,529 +1.2%$299,400 +10.4%
    2020$3,486 +1.3%$271,100 +0.9%
    2019$3,441 +4%$268,600 +1.5%
    2018$3,310 +1.7%$264,700 +4.5%
    2017$3,254 $253,400 +1.9%
    2016$3,254 +2.8%$248,600 +5.4%
    2014$3,164 +7.1%$235,900 +3.6%
    2013$2,954 -2.4%$227,800 -1.6%
    2012$3,028 +11.2%$231,600 +3.9%
    2011$2,722 +40.8%$223,000 +18.9%
    2010$1,933 $187,500
    2009$1,933 +25.3%$187,500 +5.4%
    2007$1,543 -41.8%$177,900 -1.5%
    2006$2,652 $180,700
    Find assessor info on the county website

    Neighborhood: 47501

    Nearby schools

    GreatSchools rating
    Schools provided by the listing agent
    • Elementary: North
    • Middle: Washington
    • High: Washington
    • District: Washington Community Schools

    Source: The MLS. This data may not be complete. We recommend contacting the local school district to confirm school assignments for this home.

    Get pre-qualified for a loan
    At Zillow Home Loans, we can pre-qualify you in as little as 5 minutes with no impact to your credit score.

    An equal housing lender. NMLS #10287.

    Sell for more on Zillow
    Get a Zillow Showcase℠ listing at no additional cost and you could sell for .
    $460,000
    2% more
    +$9,200
    With Zillow Showcase(estimated)
    $469,200
