Multiple Offers Received. DEADLINE FOR OFFERS IS TOMORROW BY 5PM. Our sellers have asked that all offers be in by 5pm Sunday, September 7, 2025. Please have your clients bring their highest and best offer. See the MLS Transaction Desk for Offer Guidelines and Sellers Disclosure. If you still have questions after reading the documents in Transaction Desk, feel free to reach out Katy, listing agent. There will be an Open House Sunday, September 7, 2025, from 12:00 PM to 2:00 PM. This home is a distinctive midcentury home in one of Richardson, Texas's most sought-after neighborhoods, conveniently located near shopping, entertainment, and both public and private schools. This home was custom built in the late 1960s and features unique touches such as built-in cabinetry in the living room, kitchen, wet bar, and primary bath. The main living boasts a stunning gas log fireplace with an arched opening. Plant lovers will appreciate the sunroom off the living room. So much light to enjoy, your plants will thrive. While the home has been loved by one Texas family for over 50 years, it awaits a new buyer with vision to make the necessary updates. This one is a MUST SEE and won't last long at this low price! The property is offered AS-IS.
Sold
Price Unknown
2412 Grandview Dr, Richardson, TX 75080
4beds
2,396sqft
Single Family Residence
Built in 1968
0.27 Acres Lot
$600,100 Zestimate®
$--/sqft
$3,072 Estimated rent
Home value
$600,100
$546,000 - $660,000
$3,072/mo
Zestimate® history
Owner options
List your home for rent
$3,072/mo
Rent Zestimate®
Find your next renter with Zillow Rental Manager. Plus, with online applications, you can quickly screen prospective tenants – for free.
$3,072/mo
Rent Zestimate®
Refinance and save
$25/mo
Est. payment
Refinancing to a lower rate could help reduce your monthly payments and save thousands over the life of the loan.
$25/mo
Est. payment
Explore your selling options
Work with a Zillow partner agent
Leverage their expertise and Zillow's premium Showcase listings to get your home seen by more buyers.
Get startedList with your own agent
Get your home in front of millions of buyers by listing it on Zillow.
Learn how to do itSell it yourself
Take full control of how buyers see your home on Zillow by listing For Sale by Owner (FSBO).
List your homeWhat's special
Gas log fireplaceBuilt-in cabinetry
Zillow last checked:
Listing updated:
Listed by:
Katy Taggart 0707420 972-786-6891,
Keller Williams Realty-FM 972-874-1905
Bought with:
Non-NTREIS MLS Licensee
NON MLS
Source: NTREIS,MLS#: 21051015
Facts & features
Interior
Bedrooms & bathrooms
- Bedrooms: 4
- Bathrooms: 3
- Full bathrooms: 2
- 1/2 bathrooms: 1
Primary bedroom
- Features: En Suite Bathroom, Separate Shower, Walk-In Closet(s)
- Level: First
- Dimensions: 13 x 18
Bedroom
- Features: En Suite Bathroom
- Level: First
- Dimensions: 12 x 16
Bedroom
- Features: En Suite Bathroom
- Level: First
- Dimensions: 11 x 11
Bedroom
- Level: First
- Dimensions: 10 x 10
Breakfast room nook
- Features: Built-in Features
- Level: First
- Dimensions: 10 x 10
Den
- Features: Built-in Features, Ceiling Fan(s), Fireplace
- Level: First
- Dimensions: 16 x 21
Dining room
- Level: First
- Dimensions: 11 x 15
Kitchen
- Features: Built-in Features, Dual Sinks, Eat-in Kitchen
- Level: First
- Dimensions: 10 x 11
Living room
- Level: First
- Dimensions: 12 x 13
Sunroom
- Level: First
- Dimensions: 9 x 20
Utility room
- Level: First
- Dimensions: 5 x 10
Heating
- Central, Natural Gas
Cooling
- Central Air, Ceiling Fan(s), Electric
Appliances
- Included: Electric Cooktop, Electric Oven, Gas Water Heater
- Laundry: Washer Hookup, Dryer Hookup, ElectricDryer Hookup, Laundry in Utility Room
Features
- Wet Bar, Built-in Features, Decorative/Designer Lighting Fixtures, Eat-in Kitchen, High Speed Internet, Paneling/Wainscoting, Cable TV, Vaulted Ceiling(s)
- Flooring: Carpet, Ceramic Tile, Tile
- Has basement: No
- Number of fireplaces: 1
- Fireplace features: Den, Gas, Gas Log, Masonry
Interior area
- Total interior livable area: 2,396 sqft
Property
Parking
- Total spaces: 2
- Parking features: Door-Multi, Driveway, Garage, Inside Entrance, Kitchen Level, Garage Faces Rear, On Street
- Attached garage spaces: 2
- Has uncovered spaces: Yes
Features
- Levels: One
- Stories: 1
- Patio & porch: Covered
- Exterior features: Private Yard, Rain Gutters
- Pool features: None
- Fencing: Pipe,Wood
Lot
- Size: 0.27 Acres
- Features: Back Yard, Interior Lot, Lawn, Landscaped, Level, Subdivision
Details
- Parcel number: 42031500480140000
Construction
Type & style
- Home type: SingleFamily
- Architectural style: Detached
- Property subtype: Single Family Residence
Materials
- Roof: Composition
Condition
- Year built: 1968
Utilities & green energy
- Sewer: Public Sewer
- Water: Public
- Utilities for property: Electricity Connected, Natural Gas Available, Sewer Available, Separate Meters, Water Available, Cable Available
Community & HOA
Community
- Features: Park, Trails/Paths, Curbs, Sidewalks
- Security: Smoke Detector(s)
- Subdivision: Canyon Creek Country Club 03
HOA
- Has HOA: Yes
- HOA fee: $25 annually
- HOA name: Canyon Creek HOA
- HOA phone: 999-999-9999
Location
- Region: Richardson
Financial & listing details
- Tax assessed value: $732,240
- Annual tax amount: $15,966
- Date on market: 9/4/2025
- Cumulative days on market: 4 days
- Listing terms: Cash,Conventional,FHA,VA Loan
- Electric utility on property: Yes
Price history
| Date | Event | Price |
|---|---|---|
| 10/8/2025 | Sold | -- |
Source: NTREIS #21051015 Report a problem | ||
| 9/16/2025 | Pending sale | $499,900$209/sqft |
Source: NTREIS #21051015 Report a problem | ||
| 9/8/2025 | Contingent | $499,900$209/sqft |
Source: NTREIS #21051015 Report a problem | ||
| 9/4/2025 | Listed for sale | $499,900$209/sqft |
Source: NTREIS #21051015 Report a problem | ||
Public tax history
| Year | Property taxes | Tax assessment |
|---|---|---|
| 2025 | $7,881 +69.1% | $732,240 |
| 2024 | $4,660 +6.3% | $732,240 |
| 2023 | $4,384 +2.6% | $732,240 +12.4% |
| 2022 | $4,272 +2.2% | $651,240 +21.9% |
| 2021 | $4,181 +9.5% | $534,180 +9.1% |
| 2020 | $3,819 +11.5% | $489,670 +9% |
| 2019 | $3,425 +7.6% | $449,100 |
| 2018 | $3,182 -25.3% | $449,100 +3.9% |
| 2017 | $4,261 +5.6% | $432,230 +23.8% |
| 2016 | $4,037 +1.1% | $349,060 +19.7% |
| 2015 | $3,993 | $291,680 |
| 2014 | $3,993 | $291,680 |
| 2013 | -- | -- |
| 2012 | -- | -- |
| 2011 | -- | -- |
| 2010 | -- | -- |
| 2009 | -- | -- |
| 2008 | -- | -- |
| 2007 | -- | -- |
| 2005 | -- | -- |
| 2004 | -- | -- |
| 2003 | -- | -- |
| 2002 | -- | -- |
| 2001 | -- | -- |
Find assessor info on the county website
Neighborhood: Canyon Creek
Nearby homes
- $745,9004 bd2 ba2.2k sqft2410 Grandview Dr, Richardson, TX 75080Off Market
- $850,6004 bd3 ba2.2k sqft2414 Grandview Dr, Richardson, TX 75080Off Market
- $929,5004 bd2 ba2.6k sqft2411 Briarfield Dr, Richardson, TX 75080Off Market
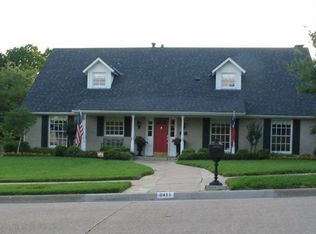
- $1,035,5004 bd4 ba3.2k sqft2413 Briarfield Dr, Richardson, TX 75080Off Market
- $762,100-- bd2 ba2.9k sqft2409 Briarfield Dr, Richardson, TX 75080Off Market
- $953,5004 bd3 ba2.7k sqft2416 Grandview Dr, Richardson, TX 75080Off Market
- $740,7004 bd2 ba2.1k sqft2408 Grandview Dr, Richardson, TX 75080Off Market
- $701,0003 bd2 ba2.7k sqft2409 Grandview Dr, Richardson, TX 75080Off Market
Nearby schools
GreatSchools rating
- 10/10Prairie Creek Elementary SchoolGrades: PK-6Distance: 0.5 mi
- 6/10Richardson North Junior High SchoolGrades: 7-8Distance: 1.1 mi
- 6/10Pearce High SchoolGrades: 9-12Distance: 2.5 mi
Schools provided by the listing agent
- Elementary: Prairie Creek
- High: Pearce
- District: Richardson ISD
Source: NTREIS. This data may not be complete. We recommend contacting the local school district to confirm school assignments for this home.
Get a cash offer in 3 minutes
Find out how much your home could sell for in as little as 3 minutes with a no-obligation cash offer.
Estimated market value
$600,100
Get a cash offer in 3 minutes
Find out how much your home could sell for in as little as 3 minutes with a no-obligation cash offer.
Estimated market value
$600,100
- Texas
- Dallas County
- Richardson
- 75080
- Canyon Creek
- 2412 Grandview Dr
Nearby cities
Nearby neighborhoods
Nearby zip codes
Other Richardson Topics
