If you’ve been searching for privacy, space, and a lifestyle that actually feels like an escape… this is the one you’ve been waiting for.
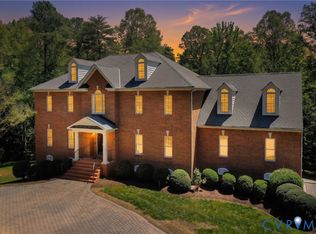
Welcome to “Sunnyside” where everyday life feels a little slower, a little quieter, and a lot more intentional. This home is set on 5.26 private acres and this property isn’t just a home — it’s a full lifestyle upgrade. Imagine your days here having your morning coffee on the wraparound porch, summer afternoons by the in-ground pool, evenings around the outdoor fire pit and cooking dinner at the gourmet stone outdoor kitchen. Space to breathe, unwind, and truly enjoy where you live. Inside, the home offers a spacious recreation room with vaulted ceilings perfect for entertaining, a stunning corner stone fireplace that anchors the home, a cozy living room, and a multipurpose room that would be a great playroom, optional first floor bedroom, or office! But what truly sets Sunnyside apart is everything beyond the main house…This property was designed for flexibility, comfort, and real-life functionality with a detached 2-car garage with private studio apartment above complete with kitchenette and full bath — perfect for guests, in-laws, or a private work-from-home setup. Have I mentioned there are two wells — including one dedicated specifically to the pool and outdoor features an outdoor bath house + generator for added convenience and peace of mind, multiple sheds, carport, and additional storage for all your needs. There is even a heated and cooled dog house — because every detail was thoughtfully considered.
This is the kind of property you don’t come across often — where privacy, functionality, and lifestyle all come together seamlessly.
If you’ve been dreaming about a home that gives you more than just square footage…but a completely different way of living… Sunnyside delivers.
For sale
$1,184,000
2412 Hampden Row, Rockville, VA 23146
4beds
5,031sqft
Single Family Residence
Built in 1978
5.26 Acres Lot
$1,133,100 Zestimate®
$235/sqft
$-- HOA
What's special
- 23 days
- 1,013
- 84
Zillow last checked:
Listing updated:
Listed by:
Elaina Atkinson membership@therealbrokerage.com,
Real Broker LLC 855-450-0442
Source: CVRMLS,MLS#: 2622636 Originating MLS: Central Virginia Regional MLS
Originating MLS: Central Virginia Regional MLSFacts & features
Interior
Bedrooms & bathrooms
- Bedrooms: 4
- Bathrooms: 4
- Full bathrooms: 3
- 1/2 bathrooms: 1
Primary bedroom
- Level: Second
- Dimensions: 0 x 0
Bedroom 2
- Level: Second
- Dimensions: 0 x 0
Bedroom 3
- Level: Second
- Dimensions: 0 x 0
Bedroom 4
- Level: Second
- Dimensions: 0 x 0
Dining room
- Level: First
- Dimensions: 0 x 0
Family room
- Description: Fireplace
- Level: Second
- Dimensions: 0 x 0
Foyer
- Level: First
- Dimensions: 0 x 0
Other
- Description: Tub & Shower
- Level: First
Other
- Description: Tub & Shower
- Level: Second
Half bath
- Level: First
Laundry
- Level: Second
- Dimensions: 0 x 0
Living room
- Level: First
- Dimensions: 0 x 0
Recreation
- Level: First
- Dimensions: 0 x 0
Heating
- Electric, Heat Pump, Zoned
Cooling
- Electric, Heat Pump, Attic Fan
Appliances
- Included: Dryer, Dishwasher, Exhaust Fan, Electric Cooking, Electric Water Heater, Freezer, Gas Cooking, Disposal, Ice Maker, Microwave, Refrigerator, Range Hood, Water Purifier, Washer
Features
- Beamed Ceilings, Wet Bar, Bookcases, Built-in Features, Butler's Pantry, Breakfast Area, Ceiling Fan(s), Dining Area, Separate/Formal Dining Room, Double Vanity, Eat-in Kitchen, French Door(s)/Atrium Door(s), Granite Counters, Garden Tub/Roman Tub, Jetted Tub, Bath in Primary Bedroom, Recessed Lighting, Skylights, Track Lighting, Walk-In Closet(s), Central Vacuum
- Flooring: Ceramic Tile, Wood
- Doors: French Doors, Storm Door(s)
- Windows: Skylight(s), Thermal Windows
- Basement: Crawl Space
- Attic: Walk-up
- Number of fireplaces: 2
Interior area
- Total interior livable area: 5,031 sqft
- Finished area above ground: 5,031
- Finished area below ground: 0
Property
Parking
- Total spaces: 2
- Parking features: Circular Driveway, Carport, Driveway, Detached, Finished Garage, Garage, Garage Door Opener, Paved, Storage
- Garage spaces: 2
- Has carport: Yes
- Has uncovered spaces: Yes
Features
- Levels: Two
- Stories: 2
- Patio & porch: Front Porch, Wrap Around, Porch
- Exterior features: Out Building(s), Play Structure, Porch, Storage, Shed, Gas Grill, Paved Driveway
- Pool features: In Ground, Pool
- Has spa: Yes
- Fencing: Front Yard
Lot
- Size: 5.26 Acres
Details
- Additional structures: Cabin, Storage, Well House, Garage Apartment, Guest House, Gazebo, Outbuilding
- Parcel number: 47170A3
- Zoning description: A-2
- Horses can be raised: Yes
- Horse amenities: Horses Allowed
Construction
Type & style
- Home type: SingleFamily
- Architectural style: Two Story
- Property subtype: Single Family Residence
Materials
- Drywall, Frame, HardiPlank Type
- Roof: Shingle
Condition
- Resale
- New construction: No
- Year built: 1978
Utilities & green energy
- Sewer: Septic Tank
- Water: Well
Community & HOA
Community
- Security: Security System, Smoke Detector(s)
- Subdivision: Hampden Row
Location
- Region: Rockville
Financial & listing details
- Price per square foot: $235/sqft
- Tax assessed value: $1,033,000
- Annual tax amount: $5,474
- Date on market: 8/18/2026
- Ownership: Individuals
- Ownership type: Sole Proprietor
Estimated market value
$1,133,100
$1.08M - $1.19M
Not available
Price history
| Date | Event | Price |
|---|---|---|
| 8/21/2026 | Listed for sale | $1,184,000-3%$235/sqft |
Source:  CVRMLS #2622636 Report a problem CVRMLS #2622636 Report a problem | ||
| 8/19/2026 | Listing removed | $1,220,000$242/sqft |
Source: CVRMLS #2609095 Report a problem | ||
| 7/13/2026 | Price change | $1,220,000-7.9%$242/sqft |
Source: CVRMLS #2609095 Report a problem | ||
| 6/1/2026 | Price change | $1,324,000-5.4%$263/sqft |
Source: CVRMLS #2609095 Report a problem | ||
| 5/7/2026 | Listed for sale | $1,400,000+154.5%$278/sqft |
Source: CVRMLS #2609095 Report a problem | ||
| 6/19/2003 | Sold | $550,000$109/sqft |
Source: Agent Provided Report a problem | ||
Public tax history
| Year | Property taxes | Tax assessment |
|---|---|---|
| 2025 | $5,475 +6.7% | $1,033,000 +6.7% |
| 2024 | $5,129 +5.1% | $967,700 +5.1% |
| 2023 | $4,878 +6.7% | $920,400 +6.7% |
| 2022 | $4,573 | $862,900 +29% |
| 2021 | -- | $668,900 +10.7% |
| 2020 | -- | $604,300 -10% |
| 2019 | $3,558 +5.3% | $671,300 +17.7% |
| 2018 | $3,378 | $570,300 -10.2% |
| 2017 | $3,378 +102.2% | $635,400 +0.8% |
| 2016 | $1,671 | $630,400 +0.4% |
| 2015 | $1,671 | $628,200 +4.3% |
| 2014 | -- | $602,500 +1.1% |
| 2013 | -- | $596,100 -2.6% |
| 2012 | -- | $612,200 -4.4% |
| 2011 | -- | $640,700 +7.1% |
| 2010 | -- | $598,400 -8% |
| 2009 | $3,447 | $650,300 |
| 2008 | $3,447 | $650,300 |
| 2007 | -- | $650,300 +19.8% |
| 2006 | -- | $542,900 |
| 2005 | -- | $542,900 |
| 2004 | $3,203 | $542,900 +54.9% |
| 2003 | -- | $350,400 |
| 2002 | -- | $350,400 |
| 2001 | $2,418 | $350,400 |
Find assessor info on the county website
Monthly payment
Est. payment
Payment breakdown
Explore the cost of this home by adjusting the details. Changes won't be saved.Climate risks
Neighborhood: 23146
Nearby schools
Schools provided by the listing agent
- Elementary: Randolph
- Middle: Goochland
- High: Goochland
Source: CVRMLS. This data may not be complete. We recommend contacting the local school district to confirm school assignments for this home.
Similar homes
- $1,450,0004 bd4 ba3.7k sqft12319 Bienvenue Rd, Rockville, VA 23146For Sale
 MLS ID #2621752, Catherine Stanley, Shaheen Ruth Martin & Fonville. CVRMLS
 - $1,349,9504 bd5 ba5.1k sqft7 Gamebird Ct, Manakin Sabot, VA 23103For Sale
 MLS ID #2622608, Kyle Gragnani, Long & Foster REALTORS. CVRMLS
 - $1,250,0004 bd5 ba4.4k sqft1295 Hermitage Rd, Manakin Sabot, VA 23103For Sale
 MLS ID #2614612, Pam Diemer, Long & Foster REALTORS. CVRMLS
 - $999,0004 bd5 ba4.9k sqft604 Cross Ridge Ln, Manakin Sabot, VA 23103For Sale
 MLS ID #2623925, Mireya Guadamuz, BHG Base Camp. CVRMLS
