Skip main navigation
Sold for $1,300,000
  • $1,300,000

    2412 Harrison St APT 114, San Francisco, CA 94110

    2beds
    1,347sqft
    Condominium
    Built in 2002
    -- sqft lot
    $1,506,900 Zestimate®
    $965/sqft
    $6,410 Estimated rent

    Home value

    $1,506,900

    $1.34M - $1.69M

    $6,410/mo

    Zestimate® history
    Loading
    Loading...

    Owner options

    List your home for rent

    $6,410/mo

    Rent Zestimate®

    Find your next renter with Zillow Rental Manager. Plus, with online applications, you can quickly screen prospective tenants – for free.

    Learn more

    $6,410/mo

    Rent Zestimate®

    Refinance and save

    $9,103/mo

    Est. payment

    Refinancing to a lower rate could help reduce your monthly payments and save thousands over the life of the loan.

    See today's rates

    $9,103/mo

    Est. payment

    Explore your selling options

    Work with a Zillow partner agent

    Leverage their expertise and Zillow's premium Showcase listings to get your home seen by more buyers.

    Get started

    List with your own agent

    Get your home in front of millions of buyers by listing it on Zillow.

    Learn how to do it

    Sell it yourself

    Take full control of how buyers see your home on Zillow by listing For Sale by Owner (FSBO).

    List your home

    What's special

    Gas fireplaceNew led-lightingCustom motorized sun-shadesCustom tileQuartz countertopsStainless steel appliancesRemodeled bathrooms
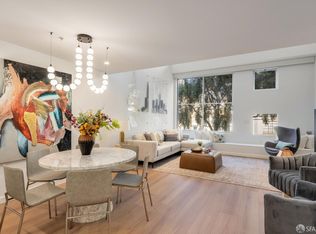
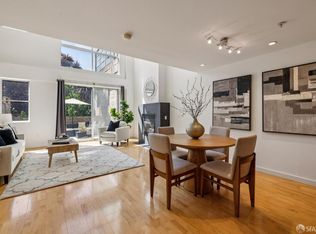
    2412 Harrison St. is a boutique collection of 28 loft condominiums located in the vibrant part of the Mission surrounding the 20th St. corridor with popular shopping, dining and gyms. Originally built in 2002, unit #114 has recently been extensively renovated. Improvements include 2 remodeled bathrooms with high-end automated toilets, custom tile, stylish floating storage vanities and designer lighting. A remodeled kitchen with quartz countertops, stainless steel appliances, new led- lighting throughout and newly polished concrete floors and wood flooring. There are frosted-glass panel doors throughout the property and a second bedroom/office off the 2-story entrance way & gas fireplace. There are large, outfitted storage closets, & a stacked washer/dryer. The living/dining room features two-story windows with custom motorized sun-shades & sliding doors leading to your private, west-facing terrace with privacy fencing & beautiful character-filled old brick wall. The building has a roof deck, elevator, video intercom system, & this unit has a side-by-side garage parking space with EV charger & additional storage. Step outside to enjoy Gus' Market, Sight Glass Coffee, Atlas Cafe, Flour + Water, Mission Cliffs, and Farmhouse Thai, & Heath Ceramics. Walking score 98, biking score 99.

    Zillow last checked:

    Listing updated:

    Listed by:

    Christian Buckley DRE #01740601 415-305-4785,

    Vanguard Properties 415-655-5600

    Bought with:

    Nicholas Ashley, DRE #02231627

    Compass

    Faye Dibachi, DRE #01349520

    Compass

    Source: SFAR,MLS#: 425014394MLS LogoOriginating MLS: San Francisco Association of REALTORS

    Facts & features

    Interior

    Bedrooms & bathrooms
    • Bedrooms: 2
    • Bathrooms: 2
    • Full bathrooms: 2
    Primary bedroom
    • Features: Closet, Sitting Area, Walk-In Closet(s)
    • Area: 0
    • Dimensions: 0 x 0
    Bedroom 1
    • Area: 0
    • Dimensions: 0 x 0
    Bedroom 2
    • Area: 0
    • Dimensions: 0 x 0
    Bedroom 3
    • Area: 0
    • Dimensions: 0 x 0
    Bedroom 4
    • Area: 0
    • Dimensions: 0 x 0
    Primary bathroom
    • Features: Bidet, Double Vanity, Dual Flush Toilet, Low Flow Plumbing Fixtures, Low-Flow Toilet(s), Shower Stall(s), Tile
    Bathroom
    • Features: Dual Flush Toilet, Low Flow Plumbing Fixtures, Low-Flow Toilet(s), Tub w/Shower Over, Other
    Dining room
    • Features: Dining/Living Combo
    • Level: Main
    • Area: 0
    • Dimensions: 0 x 0
    Family room
    • Area: 0
    • Dimensions: 0 x 0
    Kitchen
    • Features: Pantry Closet, Quartz Counter
    • Area: 0
    • Dimensions: 0 x 0
    Living room
    • Features: Cathedral/Vaulted, Deck Attached
    • Level: Main
    • Area: 0
    • Dimensions: 0 x 0
    Heating
    • Ductless, Fireplace Insert, Fireplace(s), Gas
    Cooling
    • Ceiling Fan(s)
    Appliances
    • Included: Dishwasher, Disposal, Free-Standing Gas Range, Free-Standing Refrigerator, Range Hood, Washer/Dryer Stacked
    • Laundry: Laundry Closet
    Features
    • Cathedral Ceiling(s), Formal Entry, Storage
    • Flooring: Concrete, Tile, Wood
    • Windows: Window Coverings
    • Number of fireplaces: 1
    • Fireplace features: Gas Log
    • Common walls with other units/homes: End Unit
    Interior area
    • Total structure area: 1,347
    • Total interior livable area: 1,347 sqft

    Property

    Parking
    • Total spaces: 1
    • Parking features: Assigned, Attached, Electric Vehicle Charging Station(s), Garage Door Opener, Side By Side, On Site
    • Attached garage spaces: 1
    Accessibility
    • Accessibility features: Accessible Elevator Installed
    Features
    • Levels: Two
    • Patio & porch: Enclosed Patio, Uncovered Patio
    • Fencing: Gate,Back Yard,Fenced,Wood
    • Has view: Yes
    • View description: City
    Lot
    • Size: 0.35 Acres
    Details
    • Parcel number: 3612095
    • Special conditions: Standard
    • Other equipment: Intercom

    Construction

    Type & style
    • Home type: Condo
    • Architectural style: Contemporary
    • Property subtype: Condominium
    • Attached to another structure: Yes
    Materials
    • Concrete, Stucco
    • Foundation: Concrete
    Condition
    • Updated/Remodeled
    • New construction: No
    • Year built: 2002

    Utilities & green energy

    • Electric: 220 Volts
    • Sewer: Public Sewer
    • Water: Public
    • Utilities for property: Cable Available, DSL Available, Natural Gas Available, Natural Gas Connected
    Green energy
    • Energy efficient items: Appliances, Lighting

    Community & neighborhood

    Security
    • Security features: Fire Suppression System, Secured Access, Smoke Detector(s), Video System
    Location
    • Region: San Francisco

    HOA & financial

    HOA
    • Has HOA: Yes
    • HOA fee: $800 monthly
    • Services included: Common Areas, Insurance on Structure, Internet, Sewer, Trash, Water, Other
    • Association name: 2412 Harrison Owners Association
    Other financial information
    • Total actual rent: 0

    Price history

    DateEventPrice
    3/31/2025Sold$1,300,000+0.4%$965/sqft
    Source: SFAR #425014394 Report a problem
    3/14/2025Pending sale$1,295,000$961/sqft
    Source: SFAR #425014394 Report a problem
    3/3/2025Listed for sale$1,295,000$961/sqft
    Source: SFAR #425014394 Report a problem
    12/11/2024Listing removed$1,295,000$961/sqft
    Source: SFAR #424035758 Report a problem
    10/8/2024Listed for sale$1,295,000$961/sqft
    Source: SFAR #424035758 Report a problem
    8/8/2024Listing removed$1,295,000$961/sqft
    Source: SFAR #424035758 Report a problem
    5/31/2024Listed for sale$1,295,000+7%$961/sqft
    Source: SFAR #424035758 Report a problem
    4/28/2022Sold$1,210,000+1.3%$898/sqft
    Source: SFAR #422642109 Report a problem
    4/12/2022Pending sale$1,195,000$887/sqft
    Source: SFAR #422642109 Report a problem
    3/24/2022Listed for sale$1,195,000+13.8%$887/sqft
    Source: SFAR #422642109 Report a problem
    8/12/2016Sold$1,050,000+5.5%$780/sqft
    Source: Zephyr RE solds #444542_94110_114 Report a problem
    7/14/2016Pending sale$995,000$739/sqft
    Source: Zephyr Real Estate #444542 Report a problem
    6/17/2016Price change$995,000-11.2%$739/sqft
    Source: Zephyr Real Estate #444542 Report a problem
    6/3/2016Price change$1,120,000-5%$831/sqft
    Source: Zephyr Real Estate #444542 Report a problem
    4/22/2016Listed for sale$1,179,000+162.6%$875/sqft
    Source: Zephyr Real Estate #444542 Report a problem
    12/20/2002Sold$449,000$333/sqft
    Source: Public Record Report a problem

    Public tax history

    YearProperty taxesTax assessment
    2025$15,994 +2.9%$1,284,060 +2%
    2024$15,536 +1.5%$1,258,883 +2%
    2023$15,301 +7.2%$1,234,200 +7.5%
    2022$14,280 +1.8%$1,148,324 +2%
    2021$14,026 -0.8%$1,125,808 +1%
    2020$14,144 +3.9%$1,114,268 +2%
    2019$13,612 +3.5%$1,092,420 +2%
    2018$13,154 +3.6%$1,071,000 +2%
    2017$12,701 +86%$1,050,000 +91.1%
    2016$6,830 +1.3%$549,323 +1.5%
    2015$6,744 +2.7%$541,073 +2%
    2014$6,568 $530,475 +0.5%
    2013-- $528,078 +2%
    2012-- $517,724 +2%
    2011-- $507,574 +0.8%
    2010-- $503,782 -0.2%
    2009-- $504,979 +2%
    2008-- $495,078 +2%
    2007-- $485,372 +2%
    2006-- $475,856 +2%
    2005-- $466,527 +70%
    2003-- $274,390

    Find assessor info on the county website

    Neighborhood: Mission

    Nearby schools

    GreatSchools rating
    Get a cash offer in 3 minutes
    Find out how much your home could sell for in as little as 3 minutes with a no-obligation cash offer.
    Estimated market value
    $1,506,900
    Get a cash offer in 3 minutes
    Find out how much your home could sell for in as little as 3 minutes with a no-obligation cash offer.
    Estimated market value
    $1,506,900