Skip main navigation
Sold
  • $440,000

    2412 Hawthorne Way, Saline, MI 48176

    4beds
    2,190sqft
    Single Family Residence
    Built in 2001
    0.28 Acres Lot
    $479,400 Zestimate®
    $201/sqft
    $3,023 Estimated rent

    Home value

    $479,400

    $455,000 - $503,000

    $3,023/mo

    Zestimate® history
    Loading
    Loading...

    Owner options

    List your home for rent

    $3,023/mo

    Rent Zestimate®

    Find your next renter with Zillow Rental Manager. Plus, with online applications, you can quickly screen prospective tenants – for free.

    Learn more

    $3,023/mo

    Rent Zestimate®

    Refinance and save

    $3,132/mo

    Est. payment

    Refinancing to a lower rate could help reduce your monthly payments and save thousands over the life of the loan.

    See today's rates

    $3,132/mo

    Est. payment

    Explore your selling options

    Work with a Zillow partner agent

    Leverage their expertise and Zillow's premium Showcase listings to get your home seen by more buyers.

    Get started

    List with your own agent

    Get your home in front of millions of buyers by listing it on Zillow.

    Learn how to do it

    Sell it yourself

    Take full control of how buyers see your home on Zillow by listing For Sale by Owner (FSBO).

    List your home

    What's special

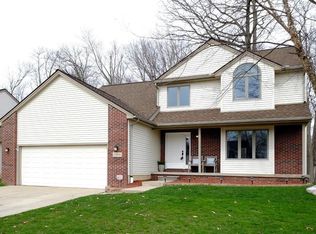
    Welcome to this immaculate home that is waiting for you! This Wildwood subdivision home is absolutely pristine and is in the prestigious Saline School District, within walking distance to the elementary and middle schools. It is close to shopping and downtown Saline as well as a 10-15-minute drive to freeways and U of M. The home features 4 bedrooms and 2.5 baths. All 4 bedrooms are upstairs with the primary suite boasting a large walk-in closet and bathroom. The main floor living space offers an abundance of natural light in all areas including the family room and breakfast nook. Enjoy all the serene views of nature that adorn the backyard living space. This home also has an oversized laundry/mud room and storage everywhere! You will not want to miss seeing this amazing home!

    Zillow last checked:

    Listing updated:

    Listed by:

    James Brown 734-899-7150,

    The Charles Reinhart Company

    Bought with:

    Erik Wright, 6502432593

    Social House Group

    Source: MichRIC,MLS#: 24044043MLS Logo

    Facts & features

    Interior

    Bedrooms & bathrooms
    • Bedrooms: 4
    • Bathrooms: 3
    • Full bathrooms: 2
    • 1/2 bathrooms: 1
    Primary bedroom
    • Level: Upper
    • Area: 176
    • Dimensions: 11.00 x 16.00
    Bedroom 2
    • Level: Upper
    • Area: 132
    • Dimensions: 11.00 x 12.00
    Bedroom 3
    • Level: Upper
    • Area: 108
    • Dimensions: 9.00 x 12.00
    Bedroom 4
    • Level: Upper
    • Area: 130
    • Dimensions: 13.00 x 10.00
    Primary bathroom
    • Description: Full
    • Level: Upper
    • Area: 100
    • Dimensions: 10.00 x 10.00
    Bathroom 1
    • Description: Half
    • Level: Main
    • Area: 36
    • Dimensions: 6.00 x 6.00
    Bathroom 2
    • Description: Full
    • Level: Upper
    • Area: 40
    • Dimensions: 4.00 x 10.00
    Dining room
    • Level: Main
    • Area: 110
    • Dimensions: 11.00 x 10.00
    Family room
    • Level: Main
    • Area: 238
    • Dimensions: 17.00 x 14.00
    Kitchen
    • Level: Main
    • Area: 228
    • Dimensions: 19.00 x 12.00
    Laundry
    • Level: Main
    • Area: 136
    • Dimensions: 17.00 x 8.00
    Living room
    • Level: Main
    • Area: 143
    • Dimensions: 11.00 x 13.00
    Heating
    • Forced Air
    Cooling
    • Central Air
    Appliances
    • Included: Dishwasher, Disposal, Dryer, Microwave, Oven, Range, Refrigerator, Washer
    • Laundry: Laundry Room, Main Level
    Features
    • Ceiling Fan(s), Eat-in Kitchen, Pantry
    • Flooring: Carpet, Tile, Vinyl, Wood
    • Windows: Skylight(s), Insulated Windows, Window Treatments
    • Basement: Daylight,Full
    • Has fireplace: No
    • Fireplace features: Family Room
    Interior area
    • Total structure area: 2,190
    • Total interior livable area: 2,190 sqft
    • Finished area below ground: 0

    Property

    Parking
    • Total spaces: 2
    • Parking features: Attached, Garage Door Opener
    • Garage spaces: 2
    Features
    • Stories: 2
    Lot
    • Size: 0.28 Acres
    • Dimensions: 65 x 185
    • Features: Site Condo, Ground Cover
    Details
    • Parcel number: 181325410130
    • Zoning description: r-1

    Construction

    Type & style
    • Home type: SingleFamily
    • Architectural style: Other
    • Property subtype: Single Family Residence
    Materials
    • Brick, Vinyl Siding
    • Roof: Asphalt
    Condition
    • New construction: No
    • Year built: 2001

    Utilities & green energy

    • Sewer: Public Sewer, Storm Sewer
    • Water: Public
    • Utilities for property: Phone Available, Natural Gas Available, Electricity Available, Phone Connected, Natural Gas Connected, Cable Connected

    Community & HOA

    Community
    • Subdivision: Wildwood
    HOA
    • Has HOA: Yes
    • Services included: None
    • HOA fee: $225 annually
    Location
    • Region: Saline

    Financial & listing details

    • Price per square foot: $201/sqft
    • Tax assessed value: $165,081
    • Annual tax amount: $8,184
    • Date on market: 9/15/2024
    • Listing terms: Cash,Conventional
    • Electric utility on property: Yes

    Price history

    DateEventPrice
    10/10/2024Sold$440,000$201/sqft
    Source: MichRIC #24044043 Report a problem
    9/15/2024Listed for sale$440,000$201/sqft
    Source: Realcomp II #81024044043 Report a problem
    9/10/2024Contingent$440,000$201/sqft
    Source: MichRIC #24044043 Report a problem
    8/23/2024Listed for sale$440,000+57.1%$201/sqft
    Source: MichRIC #24044043 Report a problem
    5/16/2013Sold$280,000+1.9%$128/sqft
    Source: Public Record Report a problem
    3/9/2013Listed for sale$274,900+19.8%$126/sqft
    Source: Charles Reinhart Company #3210844 Report a problem
    11/16/2009Sold$229,500$105/sqft
    Source: Public Record Report a problem

    Public tax history

    YearProperty taxesTax assessment
    2025$8,283 $226,400 +5.6%
    2024-- $214,400 +5.2%
    2023-- $203,800 +9.2%
    2022-- $186,700 +0.8%
    2021-- $185,200 +4.2%
    2020$7,121 $177,700 +2.4%
    2019-- $173,500 +7.6%
    2018-- $161,200 +2.5%
    2017-- $157,200 +18.2%
    2016-- $132,985 +0.3%
    2015-- $132,588 +10.2%
    2014-- $120,321
    2013-- $120,321 +2.4%
    2012-- $117,501 +2.7%
    2011-- $114,412 +1.7%
    2010-- $112,500 -7.2%
    2009-- $121,200 -13.2%
    2008-- $139,700 -5.7%
    2007-- $148,096 -5.6%
    2005-- $156,900 +5.2%
    2004-- $149,100 +3.8%
    2003-- $143,600 +13.7%
    2002$1,238 +53.9%$126,300 +178.8%
    2001$804 +98.3%$45,300 +56.2%
    2000$406 $29,000 +123.1%
    1999-- $13,000
    Find assessor info on the county website

    Neighborhood: 48176

    Nearby schools

    GreatSchools rating
    Schools provided by the listing agent
    • Elementary: Woodland Meadows Elementary School
    • Middle: Saline Middle School
    • High: Saline High School

    Source: MichRIC. This data may not be complete. We recommend contacting the local school district to confirm school assignments for this home.

    Get a cash offer in 3 minutes
    Find out how much your home could sell for in as little as 3 minutes with a no-obligation cash offer.
    Estimated market value
    $479,400
    Get a cash offer in 3 minutes
    Find out how much your home could sell for in as little as 3 minutes with a no-obligation cash offer.
    Estimated market value
    $479,400