Skip main navigation
Sold for $1,600,000
  • $1,600,000

    2412 Hurst St, Falls Church, VA 22043

    5beds
    5,165sqft
    Single Family Residence
    Built in 2017
    10,502 Square Feet Lot
    $-- Zestimate®
    $310/sqft
    $7,620 Estimated rent

    Home value

    Not available

    Estimated sales range

    Not available

    $7,620/mo

    Zestimate® history
    Loading
    Loading...

    Owner options

    List your home for rent

    $7,620/mo

    Rent Zestimate®

    Find your next renter with Zillow Rental Manager. Plus, with online applications, you can quickly screen prospective tenants – for free.

    Learn more

    $7,620/mo

    Rent Zestimate®

    Refinance and save

    $8,425/mo

    Est. payment

    Refinancing to a lower rate could help reduce your monthly payments and save thousands over the life of the loan.

    See today's rates

    $8,425/mo

    Est. payment

    Explore your selling options

    Work with a Zillow partner agent

    Leverage their expertise and Zillow's premium Showcase listings to get your home seen by more buyers.

    Get started

    List with your own agent

    Get your home in front of millions of buyers by listing it on Zillow.

    Learn how to do it

    Sell it yourself

    Take full control of how buyers see your home on Zillow by listing For Sale by Owner (FSBO).

    List your home

    What's special

    Spacious craftsman homeCoffered ceilingOpen kitchenGourmet kitchenDriveway parkingKitchenaid appliancesGranite counters
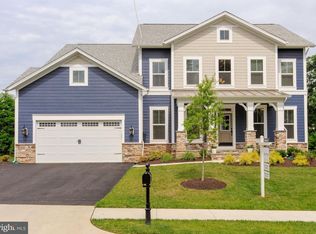
    *Owner willing to consider home sale contingencies.* Spacious craftsman home in a convenient location in Falls Church. This beautiful home features 9' ceilings, dark hardwood floors, neutral paint colors, and an open concept with lots of natural light. The first floor has an office, open kitchen, dining room, living room, and family room. The gourmet kitchen will be your favorite with granite counters, a tile backsplash, large island for easy entertaining. In addition, you will find KitchenAid appliances and a separate walk-in pantry. The living room is special with its coffered ceiling and a beautiful floor-to-ceiling stone fireplace. French doors lead to a spacious backyard/patio. The upper-level features 3 large bedrooms and 3 baths as well as the primary suite. A seating area, walk-in closet, and bath with a double sink, separate tub, and shower comprise the primary suite. The finished lower level has space for all your needs including a rec room, an office/family room with access to the outside, a bedroom with a full bath, and sufficient storage areas. A 2-car garage + driveway parking makes this home too good to pass up.

    Zillow last checked:

    Listing updated:

    Listed by:

    Sue Goodhart 703-362-3221,

    Compass

    Bought with:

    John McCambridge, 0225080088

    Samson Properties

    Source: Bright MLS,MLS#: VAFX2111930MLS Logo

    Facts & features

    Interior

    Bedrooms & bathrooms
    • Bedrooms: 5
    • Bathrooms: 6
    • Full bathrooms: 5
    • 1/2 bathrooms: 1
    • Main level bathrooms: 1
    Basement
    • Area: 1792
    Heating
    • Forced Air, Natural Gas
    Cooling
    • Central Air, Programmable Thermostat, Electric
    Appliances
    • Included: Microwave, Cooktop, Dishwasher, Disposal, Dryer, Humidifier, Ice Maker, Refrigerator, Oven, Washer, Gas Water Heater, Water Heater
    • Laundry: Has Laundry, Laundry Room
    Features
    • Chair Railings, Crown Molding, Dining Area, Family Room Off Kitchen, Kitchen - Gourmet, Kitchen Island, Pantry, Primary Bath(s), Recessed Lighting, Soaking Tub, Upgraded Countertops, Walk-In Closet(s), Wine Storage, High Ceilings
    • Flooring: Hardwood, Carpet, Wood
    • Windows: Window Treatments
    • Basement: Full,Sump Pump,Rear Entrance,Partial
    • Number of fireplaces: 1
    • Fireplace features: Gas/Propane, Mantel(s), Screen
    Interior area
    • Total structure area: 5,634
    • Total interior livable area: 5,165 sqft
    • Finished area above ground: 3,842
    • Finished area below ground: 1,323

    Property

    Parking
    • Total spaces: 4
    • Parking features: Built In, Covered, Garage Faces Front, Garage Door Opener, Driveway, Paved, Private, Attached, On Street
    • Attached garage spaces: 2
    • Uncovered spaces: 2
    Accessibility
    • Accessibility features: None
    Features
    • Levels: Three
    • Stories: 3
    • Patio & porch: Patio
    • Exterior features: Lighting
    • Pool features: None
    • Fencing: Back Yard,Wrought Iron
    Lot
    • Size: 10,502 sqft
    • Features: Landscaped
    Details
    • Additional structures: Above Grade, Below Grade
    • Parcel number: 0394 62 0001
    • Zoning: 130
    • Special conditions: Standard

    Construction

    Type & style
    • Home type: SingleFamily
    • Architectural style: Craftsman
    • Property subtype: Single Family Residence
    Materials
    • Combination
    • Foundation: Permanent
    Condition
    • New construction: No
    • Year built: 2017

    Utilities & green energy

    • Sewer: Public Sewer
    • Water: Public

    Community & neighborhood

    Location
    • Region: Falls Church
    • Subdivision: Follin Hill

    HOA & financial

    HOA
    • Has HOA: Yes
    • HOA fee: $341 quarterly

    Other

    Other facts
    • Listing agreement: Exclusive Right To Sell
    • Ownership: Fee Simple

    Price history

    DateEventPrice
    7/31/2023Sold$1,600,000-4%$310/sqft
    Source: Bright MLS #VAFX2111930 Report a problem
    7/5/2023Contingent$1,665,900$323/sqft
    Source: Bright MLS #VAFX2111930 Report a problem
    6/14/2023Price change$1,665,900-2%$323/sqft
    Source: Bright MLS #VAFX2111930 Report a problem
    6/3/2023Listed for sale$1,699,995$329/sqft
    Source: Bright MLS #VAFX2111930 Report a problem
    6/1/2023Contingent$1,699,995$329/sqft
    Source: Bright MLS #VAFX2111930 Report a problem
    5/19/2023Price change$1,699,995-2.9%$329/sqft
    Source: Bright MLS #VAFX2111930 Report a problem
    4/18/2023Price change$1,750,000-2.5%$339/sqft
    Source: Bright MLS #VAFX2111930 Report a problem
    3/28/2023Price change$1,795,000-3%$348/sqft
    Source: Bright MLS #VAFX2111930 Report a problem
    3/17/2023Listed for sale$1,850,000+61.9%$358/sqft
    Source: Bright MLS #VAFX2111930 Report a problem
    5/8/2017Listing removed$1,142,871$221/sqft
    Source: Real Living Reserve Realtors #FX8759960 Report a problem
    3/10/2016Pending sale$1,142,871$221/sqft
    Source: Real Living Reserve Realtors #FX8759960 Report a problem
    9/28/2015Price change$1,142,871+3.9%$221/sqft
    Source: Virginia Select Homes LLC. #FX8759960 Report a problem
    8/30/2015Price change$1,100,000+57.2%$213/sqft
    Source: Virginia Select Homes LLC. #FX8734333 Report a problem
    7/16/2015Price change$699,900-53.3%$136/sqft
    Source: Optime Realty LLC #FX8734333 Report a problem
    5/7/2015Price change$1,500,000+114.3%$290/sqft
    Source: Optime Realty LLC #FX8734333 Report a problem
    3/26/2015Listed for sale$699,900-72.6%$136/sqft
    Source: Optime Realty LLC #FX8583659 Report a problem
    6/30/2014Sold$2,550,000+13.3%$494/sqft
    Source: Agent Provided Report a problem
    4/15/2014Sold$2,250,000+60.7%$436/sqft
    Source: Agent Provided Report a problem
    1/12/2014Listed for sale$1,400,000$271/sqft
    Source: Weichert, REALTORS #FX8251693 Report a problem

    Public tax history

    YearProperty taxesTax assessment
    2017-- --
    2016-- --
    2015$26,781 +139%$2,450,000 +154.6%
    2014$11,206 $962,450 +0.7%
    2013-- $955,620
    2012-- $955,620
    2011-- $955,620 +1.9%
    2010-- $937,530 -4%
    2009-- $976,430 -5%
    2008-- $1,027,500
    2007-- $1,027,500 +38.1%
    2003-- $743,860 +20%
    2002-- $619,885

    Find assessor info on the county website

    Neighborhood: 22043

    Nearby schools

    GreatSchools rating
    Schools provided by the listing agent
    • Elementary: Shrevewood
    • Middle: Kilmer
    • High: Marshall
    • District: Fairfax County Public Schools

    Source: Bright MLS. This data may not be complete. We recommend contacting the local school district to confirm school assignments for this home.

    Get pre-qualified for a loan
    At Zillow Home Loans, we can pre-qualify you in as little as 5 minutes with no impact to your credit score.

    An equal housing lender. NMLS #10287.