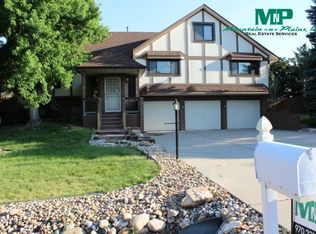
Welcome to an exceptional Taft Canyon residence, poised on Ft Collins' picturesque western edge, where luxury meets tranquility. This captivating 4-bed home offers an exquisite blend of mid-century charm, masterful updates, and an expansive lot —all backing to serene open space. From first glance, the home’s chic stucco exterior, complemented by a shade-dappled front lawn, creates an inviting presence. Inside, rich hardwood floors lead through expansive, light-filled spaces designed for comfortable living and elevated entertaining. The main living room, complete with a gas fireplace, flows into the formal dining area. The stylish kitchen is host to granite countertops, premium appliances, and a newly built walk-in pantry, alongside a cozy breakfast nook. The primary suite is a sanctuary of comfort, featuring dual closets, fresh carpet, and a private ensuite accented by stylish finishes, offering a perfect retreat. The expansive basement serves as a versatile haven, with its own fully equipped kitchen, and wet bar—ideal for hosting or as a separate guest suite. Downstairs, recent updates bring fresh energy to classic design, creating a balance of sophistication and function. Step outside into an extraordinary backyard, where the custom deck and covered patio provide multiple venues for al fresco gatherings or peaceful evenings under the stars. Envision sunny afternoons surrounded by grapevines, raspberries, mint, and strawberries, or tending to the charming hen house + chicken run— an artisanal touch to this luxury setting. Modern comforts include recently installed mini-split A/C and heating units, new sprinkler system, and energy-efficient windows to invite in the Colorado sunshine. Situated in a coveted neighborhood valued for its proximity to the foothills and Ft Collins' vibrant city center, this residence is more than a home—it’s a thoughtfully curated lifestyle of artistry and prestige.
Sold for $830,000
$830,000
2412 Idledale Drive, Fort Collins, CO 80526
4beds
2,784sqft
Single Family Residence
Built in 1986
0.35 Acres Lot
$834,100 Zestimate®
$298/sqft
$3,227 Estimated rent
Home value
$834,100
$792,000 - $876,000
$3,227/mo
Zestimate® history
Owner options
List your home for rent
$3,227/mo
Rent Zestimate®
Find your next renter with Zillow Rental Manager. Plus, with online applications, you can quickly screen prospective tenants – for free.
$3,227/mo
Rent Zestimate®
Refinance and save
$4,012/mo
Est. payment
Refinancing to a lower rate could help reduce your monthly payments and save thousands over the life of the loan.
$4,012/mo
Est. payment
Explore your selling options
Work with a Zillow partner agent
Leverage their expertise and Zillow's premium Showcase listings to get your home seen by more buyers.
Get startedList with your own agent
Get your home in front of millions of buyers by listing it on Zillow.
Learn how to do itSell it yourself
Take full control of how buyers see your home on Zillow by listing For Sale by Owner (FSBO).
List your homeWhat's special
Zillow last checked:
Listing updated:
Listed by:
Nathaniel Van Deel nathan@umphressgroup.com,
Real Broker, LLC DBA Real,
David Umphress 303-578-0741,
Real Broker, LLC DBA Real
Bought with:
Tamera Nelson, 40023578
RE/MAX Alliance-FTC Dwtn
Source: REcolorado as distributed by MLS GRID,MLS#: 9947180
Facts & features
Interior
Bedrooms & bathrooms
- Bedrooms: 4
- Bathrooms: 3
- Full bathrooms: 1
- 3/4 bathrooms: 2
- Main level bathrooms: 2
- Main level bedrooms: 2
Primary bedroom
- Description: Private Ensuite
- Level: Main
Bedroom
- Description: Carpeted
- Level: Main
Bedroom
- Description: Carpeted
- Level: Basement
Bedroom
- Description: Private Ensuite
- Level: Basement
Primary bathroom
- Description: Vessel Sink
- Level: Main
Bathroom
- Description: Dual Sinks
- Level: Basement
Bathroom
- Description: Vessel Sink
- Level: Main
Dining room
- Description: Dining In Lr
- Level: Main
Family room
- Description: In Basement
- Level: Basement
Kitchen
- Description: Breakfast Nook
- Level: Main
Kitchen
- Description: In Basement
- Level: Basement
Laundry
- Description: Laundry Room
- Level: Main
Living room
- Description: Wood-Look Flooring
- Level: Main
Heating
- Forced Air, Natural Gas
Cooling
- Air Conditioning-Room
Appliances
- Included: Dishwasher, Disposal, Dryer, Range, Washer
- Laundry: In Unit
Features
- Built-in Features, Eat-in Kitchen, Granite Counters, High Speed Internet, Primary Suite, Wet Bar
- Flooring: Carpet, Tile, Vinyl, Wood
- Windows: Double Pane Windows
- Basement: Finished,Full
- Number of fireplaces: 1
- Fireplace features: Gas, Living Room
Interior area
- Total structure area: 2,784
- Total interior livable area: 2,784 sqft
- Finished area above ground: 1,392
- Finished area below ground: 1,392
Property
Parking
- Total spaces: 2
- Parking features: Garage - Attached
- Attached garage spaces: 2
Features
- Levels: One
- Stories: 1
- Patio & porch: Covered, Deck
- Exterior features: Private Yard, Rain Gutters
- Fencing: Full
Lot
- Size: 0.35 Acres
- Features: Open Space, Sloped, Sprinklers In Front, Sprinklers In Rear
- Residential vegetation: Grassed
Details
- Parcel number: R1171348
- Zoning: R
- Special conditions: Standard
Construction
Type & style
- Home type: SingleFamily
- Architectural style: Traditional
- Property subtype: Single Family Residence
Materials
- Frame, Stone, Stucco
- Roof: Composition
Condition
- Updated/Remodeled
- Year built: 1986
Utilities & green energy
- Sewer: Public Sewer
- Water: Public
- Utilities for property: Cable Available, Internet Access (Wired), Natural Gas Available, Phone Available
Community & HOA
Community
- Security: Smoke Detector(s)
- Subdivision: Taft Canyon
HOA
- Has HOA: Yes
- Services included: Reserve Fund
- HOA fee: $144 quarterly
- HOA name: Taft Canyon- Evernest
- HOA phone: 970-282-8281
Location
- Region: Fort Collins
Financial & listing details
- Price per square foot: $298/sqft
- Tax assessed value: $729,700
- Annual tax amount: $3,475
- Date on market: 11/8/2024
- Listing terms: Cash,Conventional,FHA,Jumbo,VA Loan
- Exclusions: Seller's Personal Property
- Ownership: Individual
- Electric utility on property: Yes
- Road surface type: Paved
Price history
| Date | Event | Price |
|---|---|---|
| 11/25/2024 | Sold | $830,000-1.2%$298/sqft |
Source:  REcolorado as distributed by MLS GRID #9947180 Report a problem REcolorado as distributed by MLS GRID #9947180 Report a problem | ||
| 11/9/2024 | Pending sale | $840,000$302/sqft |
Source: REcolorado as distributed by MLS GRID #9947180 Report a problem | ||
| 11/8/2024 | Listed for sale | $840,000+163.3%$302/sqft |
Source: REcolorado as distributed by MLS GRID #9947180 Report a problem | ||
| 7/7/2008 | Sold | $319,000-6.1%$115/sqft |
Source: Public Record Report a problem | ||
| 4/16/2008 | Listed for sale | $339,900+15.2%$122/sqft |
Source: Homes & Land #560861 Report a problem | ||
| 1/31/2006 | Sold | $295,000+51.3%$106/sqft |
Source: Public Record Report a problem | ||
| 7/3/1996 | Sold | $195,000$70/sqft |
Source: Public Record Report a problem | ||
Public tax history
| Year | Property taxes | Tax assessment |
|---|---|---|
| 2025 | $4,710 +9.4% | $45,606 -3.4% |
| 2024 | $4,307 +54.9% | $47,208 -1% |
| 2023 | $2,780 -0.9% | $47,667 +34.3% |
| 2022 | $2,806 -5.6% | $35,480 -2.8% |
| 2021 | $2,972 -0.4% | $36,501 +18.4% |
| 2020 | $2,985 +4.2% | $30,831 -0.7% |
| 2019 | $2,865 | $31,046 +1.8% |
| 2018 | $2,865 | $30,499 |
| 2017 | $2,865 +0.3% | $30,499 +8.9% |
| 2016 | $2,856 +9.1% | $28,019 0% |
| 2015 | $2,617 +10.1% | $28,020 +10.8% |
| 2014 | $2,377 | $25,290 |
| 2013 | -- | $25,290 -0.2% |
| 2012 | -- | $25,330 |
| 2011 | -- | $25,330 +18.9% |
| 2010 | -- | $21,300 |
| 2009 | -- | $21,300 -6.9% |
| 2008 | -- | $22,890 |
| 2007 | -- | $22,890 +15% |
| 2006 | -- | $19,910 |
| 2005 | -- | $19,910 +4.2% |
| 2004 | -- | $19,110 -5% |
| 2002 | -- | $20,110 |
| 2001 | -- | $20,110 |
Find assessor info on the county website
Neighborhood: Trilby Lateral
Nearby homes
- $870,8004 bd3 ba2.6k sqft2500 Idledale Dr, Fort Collins, CO 80526Off Market
- $792,7005 bd2 ba2k sqft2408 Idledale Dr, Fort Collins, CO 80526Off Market
- $824,4004 bd3 ba3k sqft2504 Idledale Dr, Fort Collins, CO 80526Off Market
- $765,3004 bd3 ba2.4k sqft4112 Picadilly Dr, Fort Collins, CO 80526Off Market
- $649,6002 bd2 ba1.5k sqft2404 Idledale Dr, Fort Collins, CO 80526Off Market
- $907,1004 bd2 ba2.6k sqft4113 Picadilly Dr, Fort Collins, CO 80526Off Market
- $782,1003 bd2 ba3.2k sqft2405 Idledale Dr, Fort Collins, CO 80526Off Market
- $911,1005 bd3 ba4k sqft2508 Idledale Dr, Fort Collins, CO 80526Off Market
Nearby schools
GreatSchools rating
- 9/10McGraw Elementary SchoolGrades: PK-5Distance: 2 mi
- 6/10Webber Middle SchoolGrades: 6-8Distance: 0.9 mi
- 8/10Rocky Mountain High SchoolGrades: 9-12Distance: 1.7 mi
Schools provided by the listing agent
- Elementary: McGraw
- Middle: Webber
- High: Rocky Mountain
- District: Poudre R-1
Source: REcolorado as distributed by MLS GRID. This data may not be complete. We recommend contacting the local school district to confirm school assignments for this home.
Get a cash offer in 3 minutes
Find out how much your home could sell for in as little as 3 minutes with a no-obligation cash offer.
Estimated market value
$834,100
Get a cash offer in 3 minutes
Find out how much your home could sell for in as little as 3 minutes with a no-obligation cash offer.
Estimated market value
$834,100
- Colorado
- Larimer County
- Fort Collins
- 80526
- Trilby Lateral
- 2412 Idledale Drive
Nearby cities
Nearby neighborhoods
Nearby zip codes
Other Fort Collins Topics
