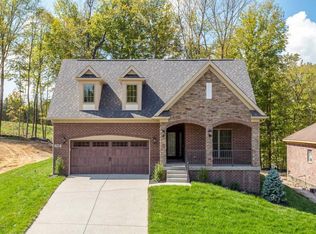
Upgrades, Open, Spacious, Covered Front Porch and Rear Deck, Walkout Partially Finished Basement, Stunning Garden Home, With No Maintenance! Walk under the covered front porch and into a formal entry. You will enjoy artisan-scraped engineered hardwood floors (very durable) throughout the 1st floor, and open & airy 9-foot ceilings cabinet space. The Kitchen is wide open to the large great room with a gas fireplace, vaulted ceiling, and windows to the private, wooded backyard. The primary suite features a good size bedroom with a trey ceiling that looks out to the private backyard and has access to the covered deck. The primary bathroom offers a large shower double bowl woven wool quartz countertop and a private water closet. You'll love the laundry room with access from the primary suite and the outside hall. Also, in the hallway, you'll find a guest room, with a full bath (marble countertop) to the right. Just beyond (a room currently being used as an office, but at the buyer's request, and with an acceptable offer, the seller will have the room converted into a bedroom with a closet) The gourmet kitchen offers a center island/breakfast bar, gorgeous Antique Luna granite countertops, GE Profile stainless steel appliances, and tons of cabinet space. The covered deck has an enormous amount of privacy ( with curtains for added solitude), or look out to the tree-lined walkout backyard. The recently particularly finished walkout basement is great for entertaining or for gatherings with family and grandkids. It includes a full bathroom, bedroom, large family room area, and kitchenette with an eat-in area. The lower level walks out to a large patio. The home offers carefree living with the $200 dollar-a-month HOA fee covers (front and back) lawn mowing, irrigation, shrub maintenance (in front only), and snow removal. The $1200 a year covers the pool, clubhouse (with weight room and rentable for special events) membership Come see this one today.
Sold for $528,000
Tax assessed value
$528,000
2412 Irish Bend Ct, Fisherville, KY 40023
4beds
2,739sqft
Single Family Residence
Built in 2019
10,018 Square Feet Lot
$544,100 Zestimate®
$193/sqft
$3,174 Estimated rent
Home value
$544,100
$517,000 - $571,000
$3,174/mo
Zestimate® history
Owner options
List your home for rent
$3,174/mo
Rent Zestimate®
Find your next renter with Zillow Rental Manager. Plus, with online applications, you can quickly screen prospective tenants – for free.
$3,174/mo
Rent Zestimate®
Refinance and save
$6,876/mo
Est. payment
Refinancing to a lower rate could help reduce your monthly payments and save thousands over the life of the loan.
$6,876/mo
Est. payment
Explore your selling options
Work with a Zillow partner agent
Leverage their expertise and Zillow's premium Showcase listings to get your home seen by more buyers.
Get startedList with your own agent
Get your home in front of millions of buyers by listing it on Zillow.
Learn how to do itSell it yourself
Take full control of how buyers see your home on Zillow by listing For Sale by Owner (FSBO).
List your homeWhat's special
Large family room areaLaundry roomGas fireplaceGuest roomRear deckPrimary suiteLarge great room
Zillow last checked:
Listing updated:
Listed by:
Bob Sokoler (502)376-5483,
RE/MAX Properties East
Bought with:
Jennifer F Robinson, 219945
BERKSHIRE HATHAWAY HomeServices, Parks & Weisberg Realtors
Source: Metro Search Inc. LLC DBA Apex MLS,MLS#: 1642471
Facts & features
Interior
Bedrooms & bathrooms
- Bedrooms: 4
- Bathrooms: 3
- Full bathrooms: 3
Primary bedroom
- Level: First
Bedroom
- Level: First
Bedroom
- Level: Basement
Primary bathroom
- Level: First
Full bathroom
- Level: First
Full bathroom
- Level: Basement
Breakfast room
- Level: First
Den
- Level: First
Dining area
- Level: First
Dining area
- Level: Basement
Family room
- Level: Basement
Kitchen
- Level: First
Laundry
- Level: First
Living room
- Level: First
Other
- Level: Basement
Heating
- Forced Air, Natural Gas
Cooling
- Central Air
Features
- Basement: Partially Finished,Exterior Entry,Walkout Part Fin
- Number of fireplaces: 1
Interior area
- Total structure area: 1,801
- Total interior livable area: 2,739 sqft
- Finished area above ground: 1,801
- Finished area below ground: 938
Property
Parking
- Total spaces: 2
- Parking features: Attached, Entry Front, Driveway
- Attached garage spaces: 2
- Has uncovered spaces: Yes
Features
- Stories: 1
- Patio & porch: Deck, Patio, Porch
- Pool features: Association
- Fencing: None
Lot
- Size: 10,018 Square Feet
- Features: Cul-De-Sac, Covt/Restr, Sidewalk
Details
- Parcel number: 402602720000
Construction
Type & style
- Home type: SingleFamily
- Architectural style: Garden Home
- Property subtype: Single Family Residence
Materials
- Wood Frame, Brick Veneer
- Foundation: Concrete Perimeter
- Roof: Shingle
Condition
- Year built: 2019
Utilities & green energy
- Sewer: Public Sewer
- Water: Public
- Utilities for property: Electricity Connected, Natural Gas Connected
Community & HOA
Community
- Subdivision: Shakes Run
HOA
- Has HOA: Yes
- Amenities included: Clubhouse, Fitness Center, Playground, Pool
- HOA fee: $3,600 annually
Location
- Region: Fisherville
Financial & listing details
- Price per square foot: $193/sqft
- Tax assessed value: $528,000
- Annual tax amount: $5,345
- Date on market: 8/7/2023
- Electric utility on property: Yes
Price history
| Date | Event | Price |
|---|---|---|
| 10/16/2023 | Sold | $528,000-1.3%$193/sqft |
Source:  Metro Search Inc. LLC DBA Apex MLS #1642471 Report a problem Metro Search Inc. LLC DBA Apex MLS #1642471 Report a problem | ||
| 10/16/2023 | Pending sale | $535,000$195/sqft |
Source: Metro Search Inc. LLC DBA Apex MLS #1642471 Report a problem | ||
| 8/7/2023 | Listed for sale | $535,000$195/sqft |
Source: Metro Search Inc. LLC DBA Apex MLS #1642471 Report a problem | ||
| 6/18/2023 | Listing removed | -- |
Source: Metro Search Inc. LLC DBA Apex MLS #1636653 Report a problem | ||
| 5/17/2023 | Listed for sale | $535,000-0.9%$195/sqft |
Source: Metro Search Inc. LLC DBA Apex MLS #1636653 Report a problem | ||
| 4/20/2023 | Listing removed | $540,000$197/sqft |
Source: Metro Search Inc. LLC DBA Apex MLS #1632932 Report a problem | ||
| 4/20/2023 | Price change | $540,000-1.8%$197/sqft |
Source: Metro Search Inc. LLC DBA Apex MLS #1632932 Report a problem | ||
| 3/23/2023 | Listed for sale | $550,000+51.5%$201/sqft |
Source: Metro Search Inc. LLC DBA Apex MLS #1632932 Report a problem | ||
| 12/30/2019 | Sold | $363,000-1.9%$133/sqft |
Source: Metro Search Inc. LLC DBA Apex MLS #1540671 Report a problem | ||
| 9/27/2019 | Price change | $369,900-1.6%$135/sqft |
Source: Elite REALTORS #1540671 Report a problem | ||
| 8/19/2019 | Price change | $375,900-1.1%$137/sqft |
Source: Elite REALTORS #1540671 Report a problem | ||
| 7/12/2019 | Price change | $379,900-2.1%$139/sqft |
Source: Elite REALTORS #1511762 Report a problem | ||
| 6/20/2019 | Price change | $387,860-0.1%$142/sqft |
Source: Elite REALTORS #1511762 Report a problem | ||
| 4/13/2019 | Price change | $388,080-0.5%$142/sqft |
Source: Elite REALTORS #1511762 Report a problem | ||
| 3/16/2019 | Price change | $389,900-2.7%$142/sqft |
Source: Elite REALTORS #1511762 Report a problem | ||
| 3/11/2019 | Price change | $400,765+0.1%$146/sqft |
Source: Elite REALTORS #1511762 Report a problem | ||
| 1/7/2019 | Price change | $400,345+0.7%$146/sqft |
Source: Elite REALTORS #1511762 Report a problem | ||
| 9/24/2018 | Price change | $397,505+0.1%$145/sqft |
Source: Elite REALTORS #1511762 Report a problem | ||
| 8/14/2018 | Listed for sale | $397,155$145/sqft |
Source: Elite REALTORS #1511762 Report a problem | ||
Public tax history
| Year | Property taxes | Tax assessment |
|---|---|---|
| 2025 | $5,345 -2.5% | $528,000 |
| 2024 | $5,481 +30.4% | $528,000 +45.5% |
| 2023 | $4,204 -0.3% | $363,000 |
| 2022 | $4,218 -5.8% | $363,000 |
| 2021 | $4,479 +83% | $363,000 +70.8% |
| 2020 | $2,448 | $212,490 |
| 2019 | $2,448 +357.3% | $212,490 +325% |
| 2018 | $535 | $50,000 |
| 2017 | $535 | $50,000 |
Find assessor info on the county website
Neighborhood: Fisherville
Nearby homes
- $486,200-- bd-- ba-- sqft2410 Irish Bend Ct, Fisherville, KY 40023Off Market
- $621,800-- bd-- ba-- sqft2414 Irish Bend Ct, Fisherville, KY 40023Off Market
- $209,840-- bd-- ba-- sqftIrish Bend Ct, Fisherville, KY 40023Off Market
- $492,4002 bd2 ba1.8k sqft2408 Irish Bend Ct, Fisherville, KY 40023Off Market
- $510,8003 bd2 ba1.8k sqft2416 Irish Bend Ct, Fisherville, KY 40023Off Market
- $565,000-- bd-- ba-- sqft2411 Irish Bend Ct, Fisherville, KY 40023Off Market
- $620,0004 bd3 ba3.5k sqft2418 Irish Bend Ct, Fisherville, KY 40023Sold
- $540,600-- bd-- ba-- sqft2413 Irish Bend Ct, Fisherville, KY 40023Off Market
Nearby schools
GreatSchools rating
- 7/10Tully Elementary SchoolGrades: PK-5Distance: 7.4 mi
- 8/10Crosby Middle SchoolGrades: 6-8Distance: 7 mi
- 5/10Eastern High SchoolGrades: 9-12Distance: 5.7 mi


Get pre-qualified for a loan
At Zillow Home Loans, we can pre-qualify you in as little as 5 minutes with no impact to your credit score.An equal housing lender. NMLS #10287.
Sell for more on Zillow
Get a Zillow Showcase℠ listing at no additional cost and you could sell for .
$544,100
2% more
+$10,882
With Zillow Showcase(estimated)
$554,982
- Kentucky
- Jefferson County
- Louisville
- 40023
- Fisherville
- 2412 Irish Bend Ct
Nearby cities
Nearby neighborhoods
Nearby zip codes
Other Louisville Topics
