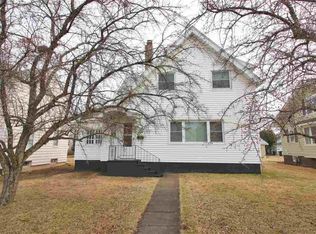
Come take a look at your new home with 5 beds, 1 bath and 2 stall garage. So many possibilities to enjoy unwinding for the day in your newly redone front porch or enjoy a quiet night in with family and friends having a meal in your dining room or eat in kitchen. Walk out in the backyard and grab an apple off your tree or pick some raspberries off one of your bushes. On the main floor there are 2 bedrooms, a full bathroom that has been recently updated, open concept that combines the living room and dining room. Enjoy morning coffee in your eat in kitchen off the back entrance, with so much cabinet space and enjoy your updated stainless steel fridge. Walk on upstairs to 3 more bedrooms all with original hardwood floors and an abundance of closet space with one of the bedrooms featuring two walk in closets. Working from home is easy to do with so many bedrooms to choose from. Basement is wide open to finish with a possibility of another bathroom plumbed in (3/4 bath), wide open area that could be a nice family room and loads of storage combined with the laundry room. Recent updates include new roof with decking replaced this year, SS fridge, natural gas furnace, bathroom in 2020 and the list goes on. You are within walking distance to Heritage Park, shopping and restaurants just out your front door. Imagine the possibilities with your new home and come schedule up your showing today before this gem is gone.
Sold for $246,500
Street View
Zillow last checked:
Listing updated:
Bought with:
Melissa Sundet, WI 75038-94
RE/MAX Results
Source: Lake Superior Area Realtors as distributed by MLS GRID,MLS#: 6110430
Price history
| Date | Event | Price |
|---|---|---|
| 10/13/2023 | Sold | $246,500+4.9%$131/sqft |
Source:  Lake Superior Area Realtors as distributed by MLS GRID #6110430 Report a problem Lake Superior Area Realtors as distributed by MLS GRID #6110430 Report a problem | ||
| 9/22/2023 | Pending sale | $234,900$125/sqft |
Source: Lake Superior Area Realtors as distributed by MLS GRID #6110430 Report a problem | ||
| 9/13/2023 | Contingent | $234,900$125/sqft |
Source:  WIREX MLS #6110430 Report a problem WIREX MLS #6110430 Report a problem | ||
| 9/12/2023 | Pending sale | $234,900$125/sqft |
Source: Lake Superior Area Realtors as distributed by MLS GRID #6110430 Report a problem | ||
| 9/7/2023 | Listed for sale | $234,900+14.6%$125/sqft |
Source: Lake Superior Area Realtors as distributed by MLS GRID #6110430 Report a problem | ||
| 11/24/2021 | Sold | $205,000+2.6%$109/sqft |
Source: Lake Superior Area Realtors as distributed by MLS GRID #6100087 Report a problem | ||
| 10/17/2021 | Pending sale | $199,900$106/sqft |
Source: Lake Superior Area Realtors as distributed by MLS GRID #6100087 Report a problem | ||
| 10/14/2021 | Price change | $199,900-2.4%$106/sqft |
Source: Lake Superior Area Realtors as distributed by MLS GRID #6100087 Report a problem | ||
| 10/8/2021 | Listed for sale | $204,900+13.8%$109/sqft |
Source: Lake Superior Area Realtors as distributed by MLS GRID #6100087 Report a problem | ||
| 11/6/2020 | Sold | $180,000+12.5%$96/sqft |
Source: Agent Provided Report a problem | ||
| 10/19/2020 | Pending sale | $160,000$85/sqft |
Source: RE/MAX Results #6093244 Report a problem | ||
| 9/23/2020 | Listed for sale | $160,000+92.8%$85/sqft |
Source: RE/MAX Results #6093244 Report a problem | ||
| 12/20/2016 | Sold | $83,000-23.9%$44/sqft |
Source: Public Record Report a problem | ||
| 7/11/2016 | Sold | $109,000+31.3%$58/sqft |
Source: Public Record Report a problem | ||
| 6/29/2011 | Sold | $83,000-16.9%$44/sqft |
Source: Public Record Report a problem | ||
| 8/21/2010 | Listing removed | $99,900$53/sqft |
Source: Weichert Realtors #37175 Report a problem | ||
| 7/16/2010 | Price change | $99,900-9.1%$53/sqft |
Source: Weichert Realtors #37175 Report a problem | ||
| 6/5/2010 | Price change | $109,900-8.3%$58/sqft |
Source: Weichert Realtors #37175 Report a problem | ||
| 5/6/2010 | Price change | $119,900-4.1%$64/sqft |
Source: Weichert Realtors #37175 Report a problem | ||
| 4/17/2010 | Listed for sale | $125,000-3.8%$66/sqft |
Source: Weichert Realtors #37175 Report a problem | ||
| 10/17/2009 | Listing removed | $129,900$69/sqft |
Source: Weichert Realtors #35857 Report a problem | ||
| 10/3/2009 | Listed for sale | $129,900$69/sqft |
Source: Weichert Realtors #35857 Report a problem | ||
Get a cash offer in 3 minutes
Find out how much your home could sell for in as little as 3 minutes with a no-obligation cash offer.
Estimated market value
$279,200
