Architectural Sophistication. Exceptional Craftsmanship. Effortless Manhattan Beach Living.
Custom built in 2015, this immaculate Mid-Century Modern residence on prestigious John Street offers a rare opportunity to own a custom single-level home in Manhattan Beach. This custom home embraces Manhattan Beach living through architectural character, exceptional craftsmanship, and effortless beach living.
The approximately 1,940-square-foot floor plan offers three bedrooms and two-and-a-half baths, centered around a stunning great room and a beautifully appointed kitchen with Thermador appliances. The primary suite is distinguished by a striking floating bed wall and opens directly to the home's private, gated courtyard, while two additional bedrooms provide flexibility for family, guests, or a home office. Expansive LaCantina door and window systems extend the living spaces to a private backyard featuring a built-in barbecue, trellis-covered dining area, fire pit, outdoor television, integrated speakers, turf, and mature hedging, creating an inviting setting for entertaining or relaxing with family and friends.
Meticulously crafted by acclaimed builder Sean Icaza, the home reflects quality, intention, and elegance in every detail. Soaring vaulted wood ceilings, expansive walls of glass, custom cabinetry, central vacuum, radiant floor heating, solar panels, air conditioning, and a finished two-car garage with custom built-ins reinforce the home's timeless Mid-Century Modern design.
Ideally located in Manhattan Beach's coveted Tree Section, the home offers easy access to the Greenbelt, downtown Manhattan Beach, award-winning schools, neighborhood parks, playgrounds, and, of course, the beach. Offering the rare combination of newer custom construction, soaring ceilings, and true single-level living, this home represents an increasingly uncommon opportunity in one of Manhattan Beach's most desirable neighborhoods.
Sold for $4,190,000
Zillow last checked:
Listing updated:
Bought with:
Kristi Seth, DRE #01932950
Compass
Source: CRMLS,MLS#: SB26170005 Originating MLS: California Regional MLS
Originating MLS: California Regional MLSPrice history
| Date | Event | Price |
|---|---|---|
| 9/18/2026 | Sold | $4,190,000-2.4%$2,160/sqft |
Source:  CRMLS #SB26170005 Report a problem CRMLS #SB26170005 Report a problem | ||
| 9/12/2026 | Pending sale | $4,295,000$2,214/sqft |
Source: CRMLS #SB26170005 Report a problem | ||
| 9/3/2026 | Contingent | $4,295,000$2,214/sqft |
Source: CRMLS #SB26170005 Report a problem | ||
| 8/4/2026 | Listed for sale | $4,295,000+25.4%$2,214/sqft |
Source: CRMLS #SB26170005 Report a problem | ||
| 8/8/2025 | Sold | $3,425,000-4.8%$1,765/sqft |
Source: CRMLS #SB25113692 Report a problem | ||
| 7/18/2025 | Pending sale | $3,599,000$1,855/sqft |
Source: CRMLS #SB25113692 Report a problem | ||
| 6/24/2025 | Price change | $3,599,000-4%$1,855/sqft |
Source: CRMLS #SB25113692 Report a problem | ||
| 6/11/2025 | Price change | $3,749,000-1.3%$1,932/sqft |
Source: CRMLS #SB25113692 Report a problem | ||
| 5/28/2025 | Listed for sale | $3,799,000+50.5%$1,958/sqft |
Source: CRMLS #SB25113692 Report a problem | ||
| 7/16/2015 | Sold | $2,525,000-0.9%$1,302/sqft |
Source: Public Record Report a problem | ||
| 7/10/2015 | Pending sale | $2,549,000$1,314/sqft |
Source: NWRE Brokers #SB15029988 Report a problem | ||
| 6/30/2015 | Listed for sale | $2,549,000-1.9%$1,314/sqft |
Source: NWRE Brokers #SB15029988 Report a problem | ||
| 5/12/2015 | Listing removed | $2,599,000$1,340/sqft |
Source: NWRE Brokers #SB15029988 Report a problem | ||
| 5/4/2015 | Price change | $2,599,000-1.9%$1,340/sqft |
Source: NWRE Brokers #SB15029988 Report a problem | ||
| 3/21/2015 | Price change | $2,649,000-5.4%$1,365/sqft |
Source: NW Real Estate Brokers #SB15029988 Report a problem | ||
| 2/12/2015 | Listed for sale | $2,799,000+115.3%$1,443/sqft |
Source: NW Real Estate Brokers #SB15029988 Report a problem | ||
| 2/20/2013 | Sold | $1,300,000+30.1%$670/sqft |
Source: Public Record Report a problem | ||
| 3/4/2012 | Listing removed | $999,000$515/sqft |
Source: NW Real Estate Brokers #S12022563 Report a problem | ||
| 1/28/2012 | Listed for sale | $999,000$515/sqft |
Source: NW Real Estate Brokers #S11146746 Report a problem | ||
| 11/24/2011 | Listing removed | $999,000$515/sqft |
Source: NWRE Brokers #S11146746 Report a problem | ||
| 11/10/2011 | Listed for sale | $999,000-20.7%$515/sqft |
Source: NW Real Estate Brokers #S11146746 Report a problem | ||
| 11/6/2007 | Sold | $1,260,000$649/sqft |
Source: Public Record Report a problem | ||
Nearby homes
- $4,031,9005 bd3 ba2.9k sqft2408 John St, Manhattan Beach, CA 90266Off Market
- $4,601,2004 bd3 ba3.7k sqft2416 John St, Manhattan Beach, CA 90266Off Market
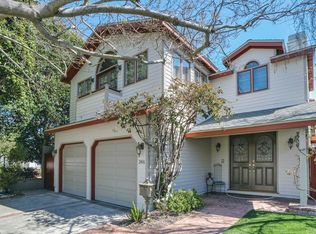
- $4,804,9005 bd4 ba3.6k sqft2404 John St, Manhattan Beach, CA 90266Off Market
- $6,647,2005 bd6 ba3.5k sqft2400 John St, Manhattan Beach, CA 90266Off Market

Get a cash offer in 3 minutes
Find out how much your home could sell for in as little as 3 minutes with a no-obligation cash offer.
Estimated market value
$4,187,600
