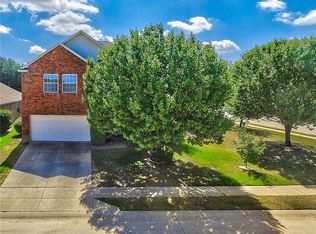
Welcome to this charming two-story home, perfectly situated on a spacious corner lot with an abundance of shade across the property. As you step inside, you’ll be greeted by the warmth of beautiful wood floors that flow seamlessly throughout the main living areas. The inviting living room features a cozy fireplace, ideal for relaxing evenings on chilly nights. The kitchen is a culinary delight with its central island, ample cabinets, and a sunny eat-in breakfast area. Upstairs, a versatile flex space awaits, ready to adapt to your needs, whether as a home office, playroom, or additional living area. Retreat to the plushly carpeted bedrooms, where comfort is paramount. The master suite is a luxurious haven, boasting a jetted tub, separate shower, and a built-in vanity for your convenience. Outside, the large grassy backyard awaits with with a concrete patio and endless possibilities to create an entertainer's dream. Located on a quiet street with no through traffic.
Sold
Price Unknown
2412 Joliet Pl, McKinney, TX 75072
3beds
2,278sqft
Single Family Residence
Built in 2001
8,712 Square Feet Lot
$446,200 Zestimate®
$--/sqft
$2,479 Estimated rent
Home value
$446,200
$424,000 - $469,000
$2,479/mo
Zestimate® history
Owner options
List your home for rent
$2,479/mo
Rent Zestimate®
Find your next renter with Zillow Rental Manager. Plus, with online applications, you can quickly screen prospective tenants – for free.
$2,479/mo
Rent Zestimate®
Refinance and save
$1,100/mo
Est. payment
Refinancing to a lower rate could help reduce your monthly payments and save thousands over the life of the loan.
$1,100/mo
Est. payment
Explore your selling options
Work with a Zillow partner agent
Leverage their expertise and Zillow's premium Showcase listings to get your home seen by more buyers.
Get startedList with your own agent
Get your home in front of millions of buyers by listing it on Zillow.
Learn how to do itSell it yourself
Take full control of how buyers see your home on Zillow by listing For Sale by Owner (FSBO).
List your homeWhat's special
Zillow last checked:
Listing updated:
Listed by:
Matt Wandersee 0636437 972-396-9100,
RE/MAX Four Corners 972-396-9100
Bought with:
Julie Smith
WM Realty Tx LLC
Source: NTREIS,MLS#: 20710903
Facts & features
Interior
Bedrooms & bathrooms
- Bedrooms: 3
- Bathrooms: 3
- Full bathrooms: 2
- 1/2 bathrooms: 1
Primary bedroom
- Level: Second
- Dimensions: 13 x 19
Bedroom
- Level: Second
- Dimensions: 11 x 13
Bedroom
- Level: Second
- Dimensions: 12 x 12
Breakfast room nook
- Level: First
- Dimensions: 11 x 13
Game room
- Level: Second
- Dimensions: 18 x 14
Living room
- Level: First
Office
- Level: First
- Dimensions: 10 x 13
Heating
- Central, Natural Gas
Cooling
- Central Air, Ceiling Fan(s), Electric
Appliances
- Included: Dishwasher, Electric Range, Disposal, Microwave
- Laundry: Washer Hookup, Gas Dryer Hookup
Features
- Decorative/Designer Lighting Fixtures, Eat-in Kitchen, High Speed Internet, Kitchen Island, Pantry, Cable TV, Walk-In Closet(s)
- Flooring: Carpet, Ceramic Tile, Wood
- Windows: Window Coverings
- Has basement: No
- Number of fireplaces: 1
- Fireplace features: Gas Starter, Living Room
Interior area
- Total interior livable area: 2,278 sqft
Property
Parking
- Total spaces: 2
- Parking features: Door-Single, Driveway, Garage Faces Front, Garage, Garage Door Opener
- Attached garage spaces: 2
- Has uncovered spaces: Yes
Features
- Levels: Two
- Stories: 2
- Patio & porch: Patio
- Exterior features: Rain Gutters
- Pool features: None
- Fencing: Back Yard,Fenced,Wood
Lot
- Size: 8,712 Square Feet
- Features: Back Yard, Corner Lot, Lawn, Landscaped, Subdivision, Few Trees
Details
- Parcel number: R446800B03201
Construction
Type & style
- Home type: SingleFamily
- Architectural style: Traditional,Detached
- Property subtype: Single Family Residence
Materials
- Brick
- Foundation: Slab
- Roof: Composition
Condition
- Year built: 2001
Utilities & green energy
- Sewer: Public Sewer
- Water: Public
- Utilities for property: Sewer Available, Water Available, Cable Available
Community & HOA
Community
- Features: Curbs, Sidewalks
- Security: Security System Owned, Smoke Detector(s)
- Subdivision: Live Oak Village Ph 3
HOA
- Has HOA: Yes
- Services included: Association Management
- HOA fee: $1,100 annually
- HOA name: Stonebriar Live Oak Village HOA
- HOA phone: 972-943-2828
Location
- Region: Mckinney
Financial & listing details
- Tax assessed value: $446,157
- Annual tax amount: $6,477
- Date on market: 8/23/2024
- Cumulative days on market: 9 days
- Listing terms: Cash,Conventional,FHA,Texas Vet,VA Loan
Price history
| Date | Event | Price |
|---|---|---|
| 9/30/2024 | Sold | -- |
Source: NTREIS #20710903 Report a problem | ||
| 9/3/2024 | Contingent | $450,000$198/sqft |
Source: NTREIS #20710903 Report a problem | ||
| 8/23/2024 | Listed for sale | $450,000+61.3%$198/sqft |
Source: NTREIS #20710903 Report a problem | ||
| 5/11/2019 | Listing removed | $279,000$122/sqft |
Source: Keller Williams Realty #14045805 Report a problem | ||
| 4/11/2019 | Pending sale | $279,000$122/sqft |
Source: Keller Williams Realty #14045805 Report a problem | ||
| 4/1/2019 | Price change | $279,000-2.1%$122/sqft |
Source: Keller Williams Realty #14045805 Report a problem | ||
| 3/20/2019 | Listed for sale | $285,000-3.4%$125/sqft |
Source: KELLER WILLIAMS REALTY #14045805 Report a problem | ||
| 11/3/2018 | Listing removed | $295,000$129/sqft |
Source: Keller Williams Realty #13924515 Report a problem | ||
| 10/2/2018 | Price change | $295,000-1.3%$129/sqft |
Source: Keller Williams Realty #13924515 Report a problem | ||
| 9/1/2018 | Listed for sale | $299,000$131/sqft |
Source: KELLER WILLIAMS REALTY DENTON #13924515 Report a problem | ||
Public tax history
| Year | Property taxes | Tax assessment |
|---|---|---|
| 2025 | $6,143 +5.2% | $446,157 +11.8% |
| 2024 | $5,838 +11.3% | $399,033 +10% |
| 2023 | $5,244 -13.3% | $362,757 +10% |
| 2022 | $6,052 +1% | $329,779 +10% |
| 2021 | $5,993 +0.7% | $299,799 +5.6% |
| 2020 | $5,954 -1.4% | $283,919 -0.4% |
| 2019 | $6,041 -0.4% | $285,010 +4.3% |
| 2018 | $6,067 +17.2% | $273,197 +0.4% |
| 2017 | $5,175 | $272,137 +11.3% |
| 2016 | $5,175 +14.5% | $244,456 +10.9% |
| 2015 | $4,521 | $220,363 +9% |
| 2014 | $4,521 | $202,120 +19.2% |
| 2013 | -- | $169,634 +2.6% |
| 2012 | -- | $165,256 -3.5% |
| 2011 | -- | $171,259 +0.6% |
| 2010 | -- | $170,281 -1.5% |
| 2009 | -- | $172,831 +1.3% |
| 2008 | -- | $170,586 +2.5% |
| 2007 | -- | $166,451 +3% |
| 2006 | -- | $161,661 +6.5% |
| 2005 | -- | $151,845 -6.8% |
| 2004 | -- | $162,849 -1.3% |
| 2003 | -- | $165,052 +126.4% |
| 2002 | -- | $72,916 |
Find assessor info on the county website
Neighborhood: Stonebridge Ranch
Nearby homes
- $444,5004 bd2 ba2.2k sqft2408 Joliet Pl, McKinney, TX 75072Off Market
- $397,7004 bd2 ba2.1k sqft2417 Champlain Way, McKinney, TX 75070Off Market

- $434,2004 bd2 ba2.4k sqft2421 Champlain Way, McKinney, TX 75072Off Market
- $462,3004 bd3 ba2.5k sqft2404 Joliet Pl, McKinney, TX 75072Off Market
- $390,4003 bd2 ba1.7k sqft2413 Champlain Way, McKinney, TX 75072Off Market
- $371,7003 bd2 ba1.7k sqft6405 Charles Trl, McKinney, TX 75070Off Market
- $467,600-- bd-- ba2.7k sqft6401 Charles Trl, McKinney, TX 75072Off Market
- $399,5003 bd2 ba1.9k sqft6409 Charles Trl, McKinney, TX 75070Off Market
Nearby schools
GreatSchools rating
- 10/10Earl & Lottie Wolford Elementary SchoolGrades: K-5Distance: 0.4 mi
- 7/10Leonard Evans Jr Middle SchoolGrades: 6-8Distance: 0.5 mi
- 7/10Mckinney Boyd High SchoolGrades: 9-12Distance: 2.2 mi
Schools provided by the listing agent
- Elementary: Wolford
- Middle: Evans
- High: Mckinney Boyd
- District: McKinney ISD
Source: NTREIS. This data may not be complete. We recommend contacting the local school district to confirm school assignments for this home.
Get a cash offer in 3 minutes
Find out how much your home could sell for in as little as 3 minutes with a no-obligation cash offer.
Estimated market value
$446,200
Get a cash offer in 3 minutes
Find out how much your home could sell for in as little as 3 minutes with a no-obligation cash offer.
Estimated market value
$446,200
- Texas
- Collin County
- McKinney
- 75072
- Stonebridge Ranch
- 2412 Joliet Pl
Nearby cities
Nearby neighborhoods
Nearby zip codes
Other McKinney Topics
