Beautiful, move in ready brick traditional home in a quiet, peaceful Whitesboro neighborhood. Perfectly situated between I35 and Hwy 75, you are just 15 minutes from both Gainesville and Sherman. A grand, sunlit entryway with soaring arched windows welcomes you inside to an expansive living area featuring a warm brick fireplace with a cozy gas insert. The floor plan flows effortlessly into a formal dining room and a generous breakfast area. Flooded with natural light, the incredible sunroom serves as a flexible second living space or home office. Retreat to the private primary suite boasting dual sinks, a deep soaking tub, a separate shower, and highly desirable independent his and hers walk in closets. Outside, the large yard features mature shade trees, a concrete driveway, a matching brick mailbox, and a detached auxiliary building workshop. Enjoy peaceful living with excellent proximity to major commuter corridors, shopping, and dining!
Sold
Price Unknown
2412 Jolinda Ln, Whitesboro, TX 76273
3beds
2,453sqft
Single Family Residence
Built in 1996
0.38 Acres Lot
$373,100 Zestimate®
$--/sqft
$2,228 Estimated rent
Home value
$373,100
$347,000 - $403,000
$2,228/mo
Zestimate® history
Owner options
List your home for rent
$2,228/mo
Rent Zestimate®
Find your next renter with Zillow Rental Manager. Plus, with online applications, you can quickly screen prospective tenants – for free.
$2,228/mo
Rent Zestimate®
Refinance and save
Refinancing to a lower rate could help reduce your monthly payments and save thousands over the life of the loan.
Explore your selling options
Work with a Zillow partner agent
Leverage their expertise and Zillow's premium Showcase listings to get your home seen by more buyers.
Get startedList with your own agent
Get your home in front of millions of buyers by listing it on Zillow.
Learn how to do itSell it yourself
Take full control of how buyers see your home on Zillow by listing For Sale by Owner (FSBO).
List your homeWhat's special
Brick traditional homeFormal dining roomMatching brick mailboxDeep soaking tubDual sinksPrivate primary suiteDetached auxiliary building workshop
Zillow last checked:
Listing updated:
Listed by:
BRANDON PARKER 0502540 (888)455-6040,
Fathom Realty, LLC 888-455-6040
Bought with:
Jeff Patterson, 0594468
Patterson Real Estate
Source: NTREIS,MLS#: 21300747
Facts & features
Interior
Bedrooms & bathrooms
- Bedrooms: 3
- Bathrooms: 2
- Full bathrooms: 2
Primary bedroom
- Features: Ceiling Fan(s), Dual Sinks, En Suite Bathroom, Garden Tub/Roman Tub, Separate Shower, Walk-In Closet(s)
- Level: First
- Dimensions: 17 x 17
Bedroom
- Features: Ceiling Fan(s)
- Level: First
- Dimensions: 12 x 14
Bedroom
- Features: Ceiling Fan(s)
- Level: First
- Dimensions: 11 x 13
Breakfast room nook
- Features: Breakfast Bar, Built-in Features, Pantry
- Level: First
- Dimensions: 14 x 11
Dining room
- Features: Ceiling Fan(s)
- Level: First
- Dimensions: 14 x 12
Kitchen
- Level: First
- Dimensions: 11 x 14
Living room
- Features: Built-in Features, Ceiling Fan(s), Fireplace
- Level: First
- Dimensions: 24 x 18
Sunroom
- Level: First
- Dimensions: 19 x 12
Utility room
- Features: Built-in Features, Utility Room, Utility Sink
- Level: First
- Dimensions: 8 x 15
Workshop
- Level: First
- Dimensions: 22 x 18
Heating
- Central, Fireplace(s), Natural Gas
Cooling
- Central Air, Ceiling Fan(s), Electric
Appliances
- Included: Dishwasher, Electric Range, Gas Water Heater, Microwave, Refrigerator
- Laundry: Common Area, Washer Hookup, Dryer Hookup, ElectricDryer Hookup, Laundry in Utility Room
Features
- Built-in Features, High Speed Internet, Pantry, Cable TV, Walk-In Closet(s)
- Flooring: Carpet, Ceramic Tile, Vinyl
- Windows: Window Coverings
- Has basement: No
- Number of fireplaces: 1
- Fireplace features: Gas Log, Living Room, Masonry, Insert
Interior area
- Total interior livable area: 2,453 sqft
Property
Parking
- Total spaces: 2
- Parking features: Additional Parking, Concrete, Covered, Garage, Garage Faces Side
- Attached garage spaces: 2
Features
- Levels: One
- Stories: 1
- Patio & porch: Patio
- Exterior features: Rain Gutters
- Pool features: None
- Fencing: Chain Link
Lot
- Size: 0.38 Acres
- Features: Back Yard, Interior Lot, Lawn, Sprinkler System, Few Trees
Details
- Additional structures: Second Garage, Garage(s), Outbuilding, Workshop
- Parcel number: 119776
Construction
Type & style
- Home type: SingleFamily
- Architectural style: Ranch,Traditional,Detached
- Property subtype: Single Family Residence
Materials
- Brick
- Foundation: Slab
- Roof: Composition
Condition
- Year built: 1996
Utilities & green energy
- Sewer: Public Sewer
- Water: Public
- Utilities for property: Natural Gas Available, Sewer Available, Separate Meters, Water Available, Cable Available
Community & HOA
Community
- Subdivision: Town North Dev Tr C
HOA
- Has HOA: No
Location
- Region: Whitesboro
Financial & listing details
- Tax assessed value: $413,416
- Annual tax amount: $8,963
- Date on market: 6/13/2026
- Cumulative days on market: 10 days
- Listing terms: Cash,Conventional,FHA,USDA Loan,VA Loan
Price history
| Date | Event | Price |
|---|---|---|
| 7/23/2026 | Sold | -- |
Source: NTREIS #21300747 Report a problem | ||
| 7/16/2026 | Pending sale | $399,000$163/sqft |
Source: NTREIS #21300747 Report a problem | ||
| 6/22/2026 | Contingent | $399,000$163/sqft |
Source: NTREIS #21300747 Report a problem | ||
| 6/13/2026 | Listed for sale | $399,000$163/sqft |
Source: NTREIS #21300747 Report a problem | ||
Public tax history
| Year | Property taxes | Tax assessment |
|---|---|---|
| 2025 | $1,094 | $413,416 +7% |
| 2024 | $1,094 | $386,300 +10% |
| 2023 | $1,094 -50.6% | $351,182 +10% |
| 2022 | $2,212 | $319,256 +10% |
| 2021 | $2,212 | $290,233 +10% |
| 2020 | -- | $263,848 +10% |
| 2019 | $2,212 | $239,862 -0.3% |
| 2018 | $2,212 | $240,516 +2.6% |
| 2017 | $2,212 | $234,510 +3.4% |
| 2016 | $2,212 -6% | $226,839 +11.4% |
| 2015 | $2,352 | $203,611 +10.1% |
| 2014 | $2,352 | $184,863 -16.3% |
| 2013 | -- | $220,824 +12.4% |
| 2012 | -- | $196,528 -5.5% |
| 2011 | -- | $208,054 +10.1% |
| 2010 | -- | $188,934 +14.7% |
| 2009 | -- | $164,664 |
| 2008 | -- | $164,664 |
| 2007 | -- | $164,664 -0.8% |
| 2006 | -- | $166,060 |
| 2005 | -- | $166,060 |
| 2004 | -- | $166,060 -1.7% |
| 2002 | -- | $168,854 +3.6% |
| 2001 | -- | $162,954 +2.2% |
| 2000 | -- | $159,454 |
Find assessor info on the county website
Neighborhood: 76273
Nearby homes
- $323,8003 bd2 ba2k sqft2414 Jolinda Ln, Whitesboro, TX 76273Off Market
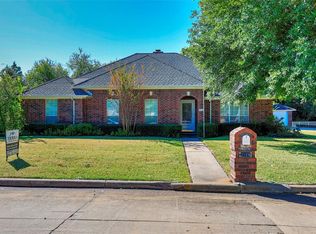
- $376,300-- bd-- ba2.2k sqft2410 Jolinda Ln, Whitesboro, TX 76273Off Market
- $395,0003 bd3 ba2k sqft2416 Jolinda Ln, Whitesboro, TX 76273For Sale
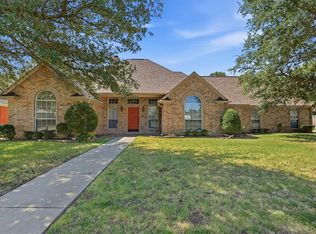
- $362,000-- bd-- ba2.3k sqft2405 Jolinda Ln, Whitesboro, TX 76273Off Market
- $--3 bd3 ba3k sqft2408 Jolinda Ln, Whitesboro, TX 76273Sold
- $305,600-- bd-- ba1.7k sqft2407 Jolinda Ln, Whitesboro, TX 76273Off Market
- $372,0003 bd2 ba1.9k sqft2403 Jolinda Ln, Whitesboro, TX 76273Off Market
- $392,500-- bd-- ba2.3k sqft2418 Jolinda Ln, Whitesboro, TX 76273Off Market
Nearby schools
GreatSchools rating
- NAHayes Primary SchoolGrades: PK-2Distance: 0.7 mi
- 6/10Whitesboro Middle SchoolGrades: 6-8Distance: 1.2 mi
- 5/10Whitesboro High SchoolGrades: 9-12Distance: 1.5 mi
Schools provided by the listing agent
- Elementary: Whitesboro
- Middle: Whitesboro
- High: Whitesboro
- District: Whitesboro ISD
Source: NTREIS. This data may not be complete. We recommend contacting the local school district to confirm school assignments for this home.
Get a cash offer in 3 minutes
Find out how much your home could sell for in as little as 3 minutes with a no-obligation cash offer.
Estimated market value
$373,100
Get a cash offer in 3 minutes
Find out how much your home could sell for in as little as 3 minutes with a no-obligation cash offer.
Estimated market value
$373,100
- Texas
- Grayson County
- Whitesboro
- 76273
- 2412 Jolinda Ln
Nearby cities
Nearby zip codes
Other Whitesboro Topics
