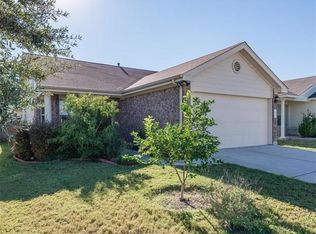
Minutes from downtown Austin and ABIA, 2412 Kale Drive offers a hard-to-find 5-bedroom layout in a quiet cul-de-sac location. This immaculate, move-in-ready home features fresh paint, brand-new carpet, and an open-concept main level. The primary suite is thoughtfully located on the first floor for ultimate privacy, while four additional bedrooms upstairs offer maximum flexibility for family, guests, or home offices. Outside, enjoy a beautifully landscaped, fully fenced backyard, plus a neighborhood footpath just steps away leading straight to the Colorado River. Unbeatable convenience to Hwy 130/71, Tesla, and airport transit corridors
House for rent
$2,100/moFees may apply
2412 Kale Dr, Austin, TX 78725
5beds
1,776sqft
Price may not include required fees and charges. Learn more|
Singlefamily
Available now
Air conditioner, central air
In kitchen laundry
2 Attached garage spaces parking
Central, propane
What's special
Fresh paintBrand-new carpetQuiet cul-de-sac locationOpen-concept main level
- 55 days |
- -- |
- -- |
Zillow last checked:
Listing updated:
Travel times

Let’s turn your rent into credit progress
Build credit history with every on-time payment and get credit for the payment you’re already making.
Facts & features
Interior
Bedrooms & bathrooms
- Bedrooms: 5
- Bathrooms: 3
- Full bathrooms: 2
- 1/2 bathrooms: 1
Heating
- Central, Propane
Cooling
- Air Conditioner, Central Air
Appliances
- Included: Dishwasher, Dryer, Exhaust Fan, Free-Standing Range, Garbage Disposal, Microwave Oven, Refrigerator, Washer
- Laundry: In Kitchen, In Unit, Main Level
Features
- Bar, Breakfast Bar, Exhaust Fan, Interior Steps, Pantry, Pantry, Primary Bedroom on Main
- Flooring: Carpet, Linoleum
Interior area
- Total interior livable area: 1,776 sqft
Property
Parking
- Total spaces: 2
- Parking features: Attached, Garage
- Has attached garage: Yes
- Details: Contact manager
Features
- Stories: 2
- Exterior features: Gutters Partial, Interior Steps, Primary Bedroom on Main, Trees-Medium (20 Ft - 40 Ft), Trees-Moderate
- Pool features: Contact manager
- Has view: Yes
- View description: Contact manager
Lot
- Features: Cul-De-Sac
Details
- Additional structures: Garage(s)
- Parcel number: 775027
Construction
Type & style
- Home type: SingleFamily
- Property subtype: SingleFamily
Materials
- Roof: Composition
Condition
- Year built: 2009
Community & HOA
Community
- Features: Curbs, Sidewalks
Location
- Region: Austin
Financial & listing details
- Lease term: Negotiable
Price history
| Date | Event | Price |
|---|---|---|
| 8/3/2026 | Price change | $2,100-4.5%$1/sqft |
Source: Unlock MLS #7109125 Report a problem | ||
| 7/22/2026 | Price change | $2,200-4.3%$1/sqft |
Source: Unlock MLS #7109125 Report a problem | ||
| 7/6/2026 | Listed for rent | $2,300$1/sqft |
Source: Unlock MLS #7109125 Report a problem | ||
| 6/25/2018 | Sold | -- |
Source: Agent Provided Report a problem | ||
| 6/4/2018 | Pending sale | $217,000$122/sqft |
Source: Keller Williams Realty Southwest Market Center #4230196 Report a problem | ||
| 5/30/2018 | Price change | $217,000-8%$122/sqft |
Source: Keller Williams Realty #4230196 Report a problem | ||
| 5/15/2018 | Listed for sale | $235,900$133/sqft |
Source: Owner Report a problem | ||
| 5/10/2018 | Pending sale | $235,900$133/sqft |
Source: Owner Report a problem | ||
| 4/4/2018 | Listed for sale | $235,900$133/sqft |
Source: Owner Report a problem | ||
Neighborhood: 78725
Nearby schools
GreatSchools rating
- 4/10Hornsby-Dunlap Elementary SchoolGrades: PK-5Distance: 3.8 mi
- 2/10Dailey Middle SchoolGrades: 6-8Distance: 3.5 mi
- 2/10Del Valle High SchoolGrades: 9-12Distance: 2.8 mi