OFFER DEADLINE TUESDAY JUL 28TH AT 5PM Welcome to 2412 Kaywood Ln, a 4 bedroom colonial with a two car garage and over 3600 sq ft of living space. Featuring 4 bedrooms, three and a half bathrooms, an additional study on the main level, and a bonus room in the finished basement. Lovingly maintained by the same owners for 23 years. All big ticket items have been taken care of: HVAC 2026, hot water heater 2024, roof and siding 2020, windows 2021. The upper level features 4 spacious bedrooms, including a large primary with a walk in closet and en suite bath, plus a hall bath with double sinks. The finished basement offers a walkout, a full bath, and a wet bar hookup. Outside, enjoy an extensive PVC deck, a flat and peaceful lot, a basketball court, and a horseshoe pit. Move in ready and truly cared for.
Pending
$750,000
2412 Kaywood Ln, Silver Spring, MD 20905
4beds
3,383sqft
Single Family Residence
Built in 1983
0.35 Acres Lot
$-- Zestimate®
$222/sqft
$35/mo HOA
What's special
Walk in closetHorseshoe pitExtensive pvc deckTwo car garageEn suite bathBasketball courtFlat and peaceful lot
- 27 days |
- 1,107 |
- 85 |
Likely to sell faster than
Zillow last checked:
Listing updated:
Listed by:
Arina Voznesenskaya 571-276-0810,
Compass (240) 219-2422
Source: Bright MLS,MLS#: MDMC2247186
Facts & features
Interior
Bedrooms & bathrooms
- Bedrooms: 4
- Bathrooms: 4
- Full bathrooms: 3
- 1/2 bathrooms: 1
- Main level bathrooms: 1
Basement
- Area: 1097
Heating
- Forced Air, Natural Gas
Cooling
- Central Air, Electric
Appliances
- Included: Gas Water Heater
Features
- Basement: Walk-Out Access,Finished
- Number of fireplaces: 1
Interior area
- Total structure area: 3,750
- Total interior livable area: 3,383 sqft
- Finished area above ground: 2,653
- Finished area below ground: 730
Property
Parking
- Total spaces: 6
- Parking features: Garage Faces Front, Attached, Driveway
- Attached garage spaces: 2
- Uncovered spaces: 4
Accessibility
- Accessibility features: None
Features
- Levels: Three
- Stories: 3
- Pool features: None
Lot
- Size: 0.35 Acres
Details
- Additional structures: Above Grade, Below Grade
- Parcel number: 160501983977
- Zoning: RE1
- Special conditions: Standard
Construction
Type & style
- Home type: SingleFamily
- Architectural style: Colonial
- Property subtype: Single Family Residence
Materials
- Frame
- Foundation: Other
Condition
- New construction: No
- Year built: 1983
Utilities & green energy
- Sewer: Public Sewer
- Water: Public
Community & HOA
Community
- Subdivision: Fairland Acres
HOA
- Has HOA: Yes
- Services included: Common Area Maintenance
- HOA fee: $425 annually
Location
- Region: Silver Spring
Financial & listing details
- Price per square foot: $222/sqft
- Tax assessed value: $686,600
- Annual tax amount: $7,830
- Date on market: 7/22/2026
- Listing agreement: Exclusive Agency
- Ownership: Fee Simple
Estimated market value
Not available
Estimated sales range
Not available
Not available
Price history
| Date | Event | Price |
|---|---|---|
| 7/29/2026 | Pending sale | $750,000$222/sqft |
Source:  Bright MLS #MDMC2247186 Report a problem Bright MLS #MDMC2247186 Report a problem | ||
| 7/23/2026 | Listed for sale | $750,000+64.8%$222/sqft |
Source: Bright MLS #MDMC2247186 Report a problem | ||
| 9/30/2003 | Sold | $455,000$134/sqft |
Source: Public Record Report a problem | ||
Public tax history
| Year | Property taxes | Tax assessment |
|---|---|---|
| 2025 | $7,138 +6.8% | $633,700 +9.1% |
| 2024 | $6,686 +9.9% | $580,800 +10% |
| 2023 | $6,082 +4.4% | $527,900 |
| 2022 | $5,825 +0.1% | $527,900 |
| 2021 | $5,820 -0.2% | $527,900 -0.1% |
| 2020 | $5,830 +7.7% | $528,500 |
| 2019 | $5,415 -0.2% | $528,500 +7.6% |
| 2018 | $5,424 +1% | $491,033 +4% |
| 2017 | $5,373 -0.8% | $472,300 |
| 2016 | $5,417 | $472,300 |
| 2015 | $5,417 | $472,300 -3.6% |
| 2014 | $5,417 | $489,700 |
| 2013 | -- | $489,700 |
| 2012 | -- | $489,700 -2.1% |
| 2011 | -- | $500,270 |
| 2010 | -- | $500,270 |
| 2009 | -- | $500,270 -25.8% |
| 2008 | -- | $674,080 +16.6% |
| 2007 | -- | $577,952 +20% |
| 2006 | -- | $481,826 +24.9% |
| 2005 | -- | $385,700 +10% |
| 2004 | -- | $350,740 |
| 2003 | -- | $350,740 +24.9% |
| 2002 | -- | $280,820 |
| 2001 | -- | $280,820 |
Find assessor info on the county website
Monthly payment
Est. payment
Payment breakdown
Explore the cost of this home by adjusting the details. Changes won't be saved.Climate risks
Neighborhood: 20905
Nearby schools
GreatSchools rating
- 5/10Cloverly Elementary SchoolGrades: PK-5Distance: 2 mi
- 5/10Briggs Chaney Middle SchoolGrades: 6-8Distance: 1.1 mi
- 5/10Paint Branch High SchoolGrades: 9-12Distance: 0.9 mi
Schools provided by the listing agent
- District: Montgomery County Public Schools
Source: Bright MLS. This data may not be complete. We recommend contacting the local school district to confirm school assignments for this home.
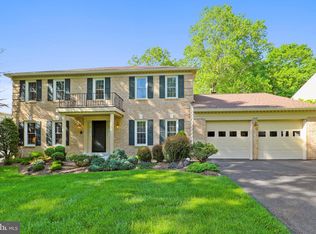
- $760,9005 bd4 ba3.4k sqft2408 Kaywood Ln, Silver Spring, MD 20905Off Market
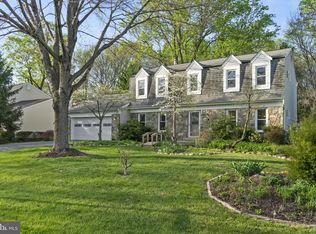
- $785,0005 bd4 ba3.6k sqft2416 Kaywood Ln, Silver Spring, MD 20905Sold
- $680,000-- bd2 ba2.3k sqft2404 Kaywood Ln, Silver Spring, MD 20905Off Market
- $649,600-- bd2 ba2.3k sqft2420 Kaywood Ln, Silver Spring, MD 20905Off Market
- $743,600-- bd3 ba2.8k sqft2413 Kaywood Ln, Silver Spring, MD 20905Off Market
- $714,600-- bd2 ba3k sqft2417 Kaywood Ln, Silver Spring, MD 20905Off Market
- $764,300-- bd3 ba2.7k sqft2409 Laurelwood Ter, Silver Spring, MD 20905Off Market
- $767,600-- bd2 ba2.7k sqft2409 Kaywood Ln, Silver Spring, MD 20905Off Market
A local agent can set up tours, give advice and negotiate with sellers.
Similar homes
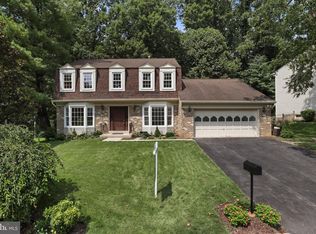
- $749,0005 bd4 ba3.5k sqft1910 Agate Dr, Silver Spring, MD 20904Pending
 MLS ID #MDMC2249724, Thaddeus Underwood, Samson Properties. Bright MLS
 - $799,9004 bd4 ba3.7k sqft14303 Northwyn Dr, Silver Spring, MD 20904For Sale
 MLS ID #MDMC2249836, Dave Savercool, Long & Foster Real Estate, Inc.. Bright MLS
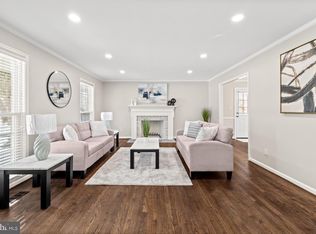
 - $774,5004 bd4 ba3.4k sqft14212 Northwyn Dr, Silver Spring, MD 20904For Sale
 MLS ID #MDMC2216548, Susan Altschuler, Realty Pros. Bright MLS
 - $725,0004 bd3 ba2.8k sqft8733 Cardinal Forest Cir, Laurel, MD 20723For Sale
 MLS ID #MDHW2067114, Victoria Northrop, Northrop Realty. Bright MLS
 - $675,0005 bd3 ba3k sqft13344 Foxhall Dr, Silver Spring, MD 20906For SaleMLS ID #MDMC2250702, Fred Mohseni, Samson Properties. Bright MLS
- $625,0004 bd4 ba3.1k sqft9202 Moon River Ct, Hyattsville, MD 20783For SaleMLS ID #MDPG2214886, Lily Vallario, EXP Realty, LLC. Bright MLS
- $850,0004 bd5 ba2.8k sqft312 Kimblewick Dr, Silver Spring, MD 20904For SaleMLS ID #MDMC2232884, Mark Day, Long & Foster Real Estate, Inc.. Bright MLS
- $690,0004 bd4 ba2.3k sqft2229 Deckman Ln, Silver Spring, MD 20906For SaleMLS ID #MDMC2248974, Jeannie J. Kim, Coldwell Banker Realty. Bright MLS
- $945,0005 bd5 ba4.4k sqft15212 Baileys Ln, Silver Spring, MD 20906For SaleMLS ID #MDMC2250818, Angela Goldstein, Northgate Realty, LLC. Bright MLS
- $860,0004 bd4 ba2.5k sqft8780 Teresa Ln, Laurel, MD 20723For SaleMLS ID #MDHW2072144, Wendy Slaughter, Samson Properties. Bright MLS
- $625,0004 bd3 ba2.3k sqft12616 McAdoo Ct, Silver Spring, MD 20904For SaleMLS ID #MDMC2241080, Trish McKenna, TTR Sotheby's International Realty. Bright MLS
- $919,0005 bd4 ba2.8k sqft15310 Lions Den Rd, Burtonsville, MD 20866For SaleMLS ID #MDMC2247600, Ashok Shah, Globex Realty Inc.. Bright MLS
- $675,0005 bd4 ba3k sqft8715 Crestmont Ln, Laurel, MD 20708For SaleMLS ID #MDPG2212984, John Williams, RE/MAX Realty Services. Bright MLS
- $695,0004 bd4 ba3.9k sqft11906 Claridge Rd, Silver Spring, MD 20902For SaleMLS ID #MDMC2245574, Arlene Harris, Keller Williams Preferred Properties. Bright MLS
- $739,0004 bd3 ba1.8k sqft9191 Victoria Dr, Ellicott City, MD 21042For SaleMLS ID #MDHW2072024, Anissa Hastings, Keller Williams Flagship. Bright MLS
- $824,0004 bd4 ba2.3k sqft10115 Grant Ave, Silver Spring, MD 20910For SaleMLS ID #MDMC2250904, Barbara Nalls, TTR Sotheby's International Realty. Bright MLS
- $750,0005 bd4 ba3k sqft10924 Beech Creek Dr, Columbia, MD 21044For SaleMLS ID #MDHW2069384, Maribelle Dizon, Redfin Corp. Bright MLS
- $875,0006 bd4 ba3.8k sqft4012 Cotton Tree Ln, Burtonsville, MD 20866For SaleMLS ID #MDMC2248590, Bob Lucido, Keller Williams Lucido Agency. Bright MLS
- $599,0005 bd3 ba2.7k sqft6306 Sandy St, Laurel, MD 20707For SaleMLS ID #MDPG2211344, Marsha De Girolamo, Charis Realty Group. Bright MLS
- $750,0004 bd3 ba3.7k sqft2841 Montclair Dr, Ellicott City, MD 21043For SaleMLS ID #MDHW2071786, Bob Lucido, Keller Williams Lucido Agency. Bright MLS
