NEW CONSTRUCTION-Stylish and Beautifully designed two-story home in the desirable Chantilly neighborhood! Quality craftsmanship and curated finishes from the moment you step in. Be WOW'ed with a gorgeous entry way with herringbone floors. Desirable guest suite/full bath or office on the main level. Gourmet kitchen with top-of-the-line appliances, quality cabinetry, walk-in pantry and wet/dry bar space. Stunning details makes this home feel custom built including your wood grain fireplace mantle. Step outside to your large screened in porch with gas fireplace on over 1/3-acre lot. Finally, a primary suite you've been waiting for with an oversized walk-in closet and sleek spa bathroom. Three additional bedrooms upstairs along with a convenient laundry room. Two car garage. Insulated walls, sealed crawl space are a few of the extra steps taken to perfect this home. Quality Builders Warranty included. Walk to Chantilly Park and all of 7th St restaurants, bars, coffee and more!
Closed
$1,995,000
2412 Kingsbury Dr, Charlotte, NC 28205
5beds
4,090sqft
Single Family Residence
Built in 2025
0.32 Acres Lot
$1,990,900 Zestimate®
$488/sqft
$5,870 Estimated rent
Home value
$1,990,900
$1.83M - $2.15M
$5,870/mo
Zestimate® history
Owner options
List your home for rent
$5,870/mo
Rent Zestimate®
Find your next renter with Zillow Rental Manager. Plus, with online applications, you can quickly screen prospective tenants – for free.
$5,870/mo
Rent Zestimate®
Refinance and save
$9,565/mo
Est. payment
Refinancing to a lower rate could help reduce your monthly payments and save thousands over the life of the loan.
$9,565/mo
Est. payment
Explore your selling options
Work with a Zillow partner agent
Leverage their expertise and Zillow's premium Showcase listings to get your home seen by more buyers.
Get startedList with your own agent
Get your home in front of millions of buyers by listing it on Zillow.
Learn how to do itSell it yourself
Take full control of how buyers see your home on Zillow by listing For Sale by Owner (FSBO).
List your homeWhat's special
Gas fireplaceWood grain fireplace mantleGourmet kitchenTop-of-the-line appliancesConvenient laundry roomLarge screened in porchWalk-in pantry
Zillow last checked:
Listing updated:
Listed by:
Katie Harrison katie@ivesterjackson.com,
Ivester Jackson Christie's
Bought with:
Jill Miller
Helen Adams Realty
Source: Canopy MLS as distributed by MLS GRID,MLS#: 4265110
Facts & features
Interior
Bedrooms & bathrooms
- Bedrooms: 5
- Bathrooms: 5
- Full bathrooms: 4
- 1/2 bathrooms: 1
- Main level bedrooms: 1
Primary bedroom
- Level: Upper
Bedroom s
- Level: Main
Bedroom s
- Level: Upper
Bedroom s
- Level: Upper
Bedroom s
- Level: Upper
Bathroom full
- Level: Main
Bathroom half
- Level: Main
Bathroom full
- Level: Upper
Bathroom full
- Level: Upper
Bathroom full
- Level: Upper
Breakfast
- Level: Main
Dining room
- Level: Main
Family room
- Level: Main
Kitchen
- Level: Main
Laundry
- Level: Upper
Heating
- Central
Cooling
- Ceiling Fan(s), Central Air
Appliances
- Included: Dishwasher, Disposal, Exhaust Hood, Gas Cooktop, Gas Water Heater, Microwave, Oven, Refrigerator with Ice Maker, Tankless Water Heater
- Laundry: Electric Dryer Hookup, Laundry Room, Upper Level
Features
- Built-in Features, Drop Zone, Kitchen Island, Storage, Walk-In Closet(s), Walk-In Pantry, Wet Bar
- Flooring: Tile, Wood
- Doors: Insulated Door(s)
- Windows: Insulated Windows
- Has basement: No
- Fireplace features: Family Room, Gas Log, Outside
Interior area
- Total structure area: 4,090
- Total interior livable area: 4,090 sqft
- Finished area above ground: 4,090
- Finished area below ground: 0
Property
Parking
- Total spaces: 2
- Parking features: Driveway, Attached Garage, Garage Door Opener, Garage Faces Front, On Street, Garage on Main Level
- Attached garage spaces: 2
- Has uncovered spaces: Yes
Features
- Levels: Two
- Stories: 2
- Patio & porch: Covered, Front Porch, Rear Porch, Screened
- Fencing: Fenced,Back Yard
Lot
- Size: 0.32 Acres
- Features: Cleared, Level
Details
- Parcel number: 12710527
- Zoning: N1-C
- Special conditions: Standard
Construction
Type & style
- Home type: SingleFamily
- Architectural style: Transitional
- Property subtype: Single Family Residence
Materials
- Hardboard Siding
- Foundation: Crawl Space
- Roof: Shingle
Condition
- New construction: Yes
- Year built: 2025
Details
- Builder name: Spartan Building Group
Utilities & green energy
- Sewer: Public Sewer
- Water: City
Community & HOA
Community
- Features: Picnic Area, Playground, Sidewalks, Street Lights, Walking Trails
- Subdivision: Chantilly
Location
- Region: Charlotte
Financial & listing details
- Price per square foot: $488/sqft
- Tax assessed value: $459,800
- Date on market: 6/2/2025
- Listing terms: Cash,Conventional
- Road surface type: Concrete, Paved
Price history
| Date | Event | Price |
|---|---|---|
| 7/14/2025 | Sold | $1,995,000$488/sqft |
Source:  Canopy MLS as distributed by MLS GRID #4265110 Report a problem Canopy MLS as distributed by MLS GRID #4265110 Report a problem | ||
| 6/2/2025 | Listed for sale | $1,995,000+262.7%$488/sqft |
Source: Canopy MLS as distributed by MLS GRID #4265110 Report a problem | ||
| 4/1/2024 | Sold | $550,000$134/sqft |
Source: Canopy MLS as distributed by MLS GRID #4116732 Report a problem | ||
| 3/8/2024 | Listed for sale | $550,000$134/sqft |
Source: Canopy MLS as distributed by MLS GRID #4116732 Report a problem | ||
Public tax history
| Year | Property taxes | Tax assessment |
|---|---|---|
| 2025 | -- | $430,500 -6.4% |
| 2024 | -- | $459,800 |
| 2023 | -- | $459,800 +32.2% |
| 2022 | -- | $347,700 |
| 2021 | -- | $347,700 |
| 2020 | $3,462 | $347,700 |
| 2019 | -- | $347,700 +83.3% |
| 2018 | $2,562 +2.1% | $189,700 |
| 2017 | $2,509 | $189,700 |
| 2016 | $2,509 | $189,700 |
| 2015 | $2,509 -5.5% | $189,700 |
| 2014 | $2,654 | -- |
| 2013 | -- | $201,800 -0.3% |
| 2012 | -- | $202,500 -4% |
| 2011 | -- | $210,900 +81.3% |
| 2010 | -- | $116,300 |
| 2009 | -- | $116,300 |
| 2008 | -- | $116,300 |
| 2007 | -- | $116,300 |
| 2006 | -- | $116,300 |
| 2005 | -- | $116,300 |
| 2004 | -- | $116,300 |
| 2003 | -- | $116,300 +54.7% |
| 2002 | -- | $75,200 |
| 2001 | -- | $75,200 |
| 2000 | -- | $75,200 |
Find assessor info on the county website
Neighborhood: Chantilly
Nearby homes
- $1,689,2004 bd3 ba3.2k sqft2416 Kingsbury Dr, Charlotte, NC 28205Off Market
- $693,0003 bd2 ba1.1k sqft2408 Kingsbury Dr, Charlotte, NC 28205Off Market
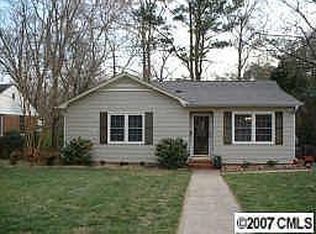
- $2,4503 bd2 ba1.1k sqft2420 Kingsbury Dr, Charlotte, NC 28205For Rent
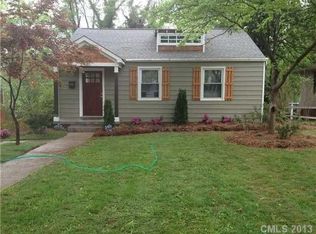
- $666,9003 bd1 ba1.2k sqft504 Bascom St, Charlotte, NC 28205Off Market
- $701,4003 bd2 ba1.6k sqft512 Bascom St, Charlotte, NC 28205Off Market
- $1,349,0003 bd3 ba3.4k sqft2400 Kingsbury Dr, Charlotte, NC 28205Sold
- $610,1003 bd2 ba1k sqft121 Wyanoke Ave, Charlotte, NC 28205Off Market
- $1,129,2002 bd1 ba1.1k sqft2424 Kingsbury Dr, Charlotte, NC 28205Off Market
Nearby schools
GreatSchools rating
- 4/10Oakhurst STEAM AcademyGrades: K-5Distance: 1.8 mi
- 7/10Eastway MiddleGrades: 6-8Distance: 1.8 mi
- 1/10Garinger High SchoolGrades: 9-12Distance: 2.7 mi
Get a cash offer in 3 minutes
Find out how much your home could sell for in as little as 3 minutes with a no-obligation cash offer.
Estimated market value
$1,990,900
Get a cash offer in 3 minutes
Find out how much your home could sell for in as little as 3 minutes with a no-obligation cash offer.
Estimated market value
$1,990,900
- North Carolina
- Mecklenburg County
- Charlotte
- 28205
- Chantilly
- 2412 Kingsbury Dr
Nearby cities
Nearby neighborhoods
Nearby zip codes
Other Charlotte Topics
