Skip main navigation
Closed
  • Listing Provided by: RE/MAX Results
    Bought with: RedKey Realty Leaders
    Price Unknown

    2412 Kitzbuhl Bluff Dr, Innsbrook, MO 63390

    3beds
    1,744sqft
    Single Family Residence
    Built in 2005
    1.95 Acres Lot
    $709,800 Zestimate®
    $--/sqft
    $2,017 Estimated rent

    Home value

    $709,800

    $660,000 - $759,000

    $2,017/mo

    Zestimate® history
    Loading
    Loading...

    Owner options

    List your home for rent

    $2,017/mo

    Rent Zestimate®

    Find your next renter with Zillow Rental Manager. Plus, with online applications, you can quickly screen prospective tenants – for free.

    Learn more

    $2,017/mo

    Rent Zestimate®

    Refinance and save

    $3,718/mo

    Est. payment

    Refinancing to a lower rate could help reduce your monthly payments and save thousands over the life of the loan.

    See today's rates

    $3,718/mo

    Est. payment

    Explore your selling options

    Work with a Zillow partner agent

    Leverage their expertise and Zillow's premium Showcase listings to get your home seen by more buyers.

    Get started

    List with your own agent

    Get your home in front of millions of buyers by listing it on Zillow.

    Learn how to do it

    Sell it yourself

    Take full control of how buyers see your home on Zillow by listing For Sale by Owner (FSBO).

    List your home

    What's special

    Fitness centerAmazing panoramic viewsOpen floor planGreat roomGorgeous cabinNature trailsWood floors
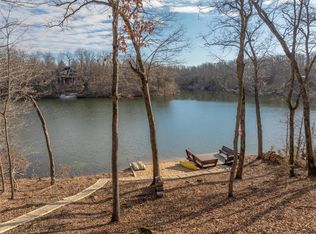
    Gorgeous cabin with amazing panoramic views of Lake Kitzbuhl and the Innsbrook countryside. Light-filled 3-bedroom, 2 full bath chalet with stunning 2.5 story stone woodburning fireplace. Cedar plank walls and ceilings throughout with wood floors and some carpeting. Primary bedroom ensuite and full bath upstairs. Chalet is on community water/sewer and includes washer/dryer, dishwasher and disposal. This lodge like chalet is perfect for a recreational getaway as well as an investment property. In addition to an open floor plan, perfect for entertaining family and friends, there is a super cozy four season sunroom accessible from the primary bedroom, great room and deck. The home is turnkey and includes all furniture, accessories, kitchen supplies, etc. at zero value. New HVAC and workshop below. Additionally, Innsbrook has so much more to offer...100 lakes, beaches, pools, fitness center, clubhouse, dining, 18-hole golf course, community garden, concerts, nature trails and so much more. Additional Rooms: Sun Room

    Zillow last checked:

    Listing updated:

    Listing Provided by:

    Bob D Becherer 314-308-7372,

    RE/MAX Results,

    Greg S Davis 314-249-7659,

    RE/MAX Results

    Bought with:

    Sarah S Bernard, 2014004685

    RedKey Realty Leaders

    Source: MARIS,MLS#: 23046347MLS LogoOriginating MLS: St. Louis Association of REALTORS

    Facts & features

    Interior

    Bedrooms & bathrooms
    • Bedrooms: 3
    • Bathrooms: 2
    • Full bathrooms: 2
    • Main level bathrooms: 1
    • Main level bedrooms: 1
    Heating
    • Forced Air, Electric
    Cooling
    • Ceiling Fan(s), Central Air, Electric
    Appliances
    • Included: Electric Water Heater, Dishwasher, Disposal, Dryer, Microwave, Electric Range, Electric Oven, Refrigerator, Washer
    • Laundry: Main Level
    Features
    • Workshop/Hobby Area, Dining/Living Room Combo, Shower, Breakfast Bar, Granite Counters, Open Floorplan, Vaulted Ceiling(s)
    • Flooring: Carpet, Hardwood
    • Doors: Panel Door(s), Pocket Door(s), Storm Door(s)
    • Windows: Window Treatments
    • Basement: None
    • Number of fireplaces: 1
    • Fireplace features: Wood Burning, Great Room
    Interior area
    • Total structure area: 1,744
    • Total interior livable area: 1,744 sqft
    • Finished area above ground: 1,744
    • Finished area below ground: 0

    Property

    Parking
    • Parking features: Additional Parking, Circular Driveway, Storage, Workshop in Garage
    • Has uncovered spaces: Yes
    Accessibility
    • Accessibility features: Accessible Entrance
    Features
    • Levels: One and One Half
    • Patio & porch: Deck, Glass Enclosed
    • Has view: Yes
    Lot
    • Size: 1.95 Acres
    • Features: Adjoins Common Ground, Adjoins Wooded Area, Views, Wooded
    Details
    • Additional structures: Equipment Shed
    • Parcel number: 1011.0000001.007.000
    • Special conditions: Standard

    Construction

    Type & style
    • Home type: SingleFamily
    • Architectural style: Cabin,Rustic
    • Property subtype: Single Family Residence
    Materials
    • Wood Siding, Cedar
    Condition
    • Year built: 2005
    Details
    • Builder name: Innsbrook

    Utilities & green energy

    • Water: Community
    • Utilities for property: Underground Utilities

    Community & neighborhood

    Security
    • Security features: Security System Owned, Smoke Detector(s)
    Community
    • Community features: Golf, Tennis Court(s)
    Location
    • Region: Innsbrook
    • Subdivision: Innsbrook

    HOA & financial

    HOA
    • HOA fee: $3,718 annually
    • Services included: Other

    Other

    Other facts
    • Listing terms: Cash,Conventional
    • Ownership: Private
    • Road surface type: Gravel

    Price history

    DateEventPrice
    8/24/2023Sold--
    Source: MARIS #23046347 Report a problem
    8/10/2023Pending sale$650,000$373/sqft
    Source: MARIS #23046347 Report a problem
    8/5/2023Contingent$650,000$373/sqft
    Source: MARIS #23046347 Report a problem
    8/3/2023Listed for sale$650,000$373/sqft
    Source: MARIS #23046347 Report a problem
    8/17/2020Sold--
    Source: MARIS #20051825 Report a problem

    Public tax history

    YearProperty taxesTax assessment
    2024$2,696 -0.5%$45,296
    2023$2,709 +8.1%$45,296 +8%
    2022$2,505 $41,941
    2021-- $41,941 +1.3%
    2020-- $41,386
    2019-- $41,386
    2017-- $41,386
    2016-- $41,386 +1.7%
    2015-- $40,706

    Find assessor info on the county website

    Neighborhood: 63390

    Nearby schools

    GreatSchools rating
    Schools provided by the listing agent
    • Elementary: Daniel Boone Elem.
    • Middle: Black Hawk Middle
    • High: Warrenton High

    Source: MARIS. This data may not be complete. We recommend contacting the local school district to confirm school assignments for this home.

    Get a cash offer in 3 minutes
    Find out how much your home could sell for in as little as 3 minutes with a no-obligation cash offer.
    Estimated market value
    $709,800
    Get a cash offer in 3 minutes
    Find out how much your home could sell for in as little as 3 minutes with a no-obligation cash offer.
    Estimated market value
    $709,800