Skip main navigation
Off market
  • $473,200

    2412 Laurelton Creek Ln, Chattanooga, TN 37421

    3beds
    2,222sqft
    Single Family Residence
    Built in 1993
    0.25 Acres Lot
    $473,200 Zestimate®
    $213/sqft
    $2,189 Estimated rent

    Home value

    $473,200

    $450,000 - $497,000

    $2,189/mo

    Zestimate® history
    Loading
    Loading...

    Owner options

    List your home for rent

    $2,189/mo

    Rent Zestimate®

    Find your next renter with Zillow Rental Manager. Plus, with online applications, you can quickly screen prospective tenants – for free.

    Learn more

    $2,189/mo

    Rent Zestimate®

    Refinance and save

    $3,123/mo

    Est. payment

    Refinancing to a lower rate could help reduce your monthly payments and save thousands over the life of the loan.

    See today's rates

    $3,123/mo

    Est. payment

    Explore your selling options

    Work with a Zillow partner agent

    Leverage their expertise and Zillow's premium Showcase listings to get your home seen by more buyers.

    Get started

    List with your own agent

    Get your home in front of millions of buyers by listing it on Zillow.

    Learn how to do it

    Sell it yourself

    Take full control of how buyers see your home on Zillow by listing For Sale by Owner (FSBO).

    List your home

    What's special

    Gas fireplaceDowntown chattanoogaOpen concept floor planChattanooga airportSunny eat-in kitchenWalk-in closetSpacious master bedroom

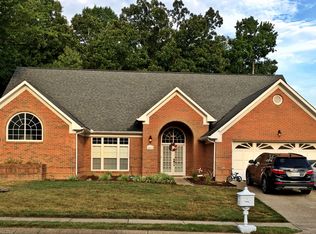
    This all brick, one level home has been well designed with an open concept floor plan, located in the sidewalk neighborhood of Ashwood Place. As you enter the home, you will see the new wood flooring (2020) throughout, a formal dining room with a 9 foot ceiling and spacious living room with a 10 foot ceiling. The bright and sunny eat-in kitchen, with new quartz counter tops, is open to the vaulted family room with a gas fireplace. Relax in the the four season sunroom that has heat and air supplied. The spacious master bedroom offers an en suite that boasts a separate shower, spa tub and a walk-in closet. This home also has two additional bedrooms, another full bathroom, and attached, 2-car garage. The completely level yard is fenced in the back where you can enjoy the koi pond and watching the birds. There is a neighborhood pool and you are just minutes from Hamilton Place, YMCA, Fresh Market, Publix, dining, shopping, entertainment, Chattanooga Airport, and Enterprise South. You will have easy access to I-75 and I-24 for Cleveland, downtown Chattanooga, and Dalton. If you are searching for low maintenance and convenience, then be sure to schedule your tour of this home today! Buyer is responsible to do their due diligence to verify that all information is correct, accurate and for obtaining any and all restrictions for the property.

    This property is off market, which means it's not currently listed for sale or rent on Zillow. This may be different from what's available on other websites or public sources.
    Zillow last checked:

    Listing updated:

    Listed by:

    Chase Shaw,

    Real Estate Partners Chattanooga LLC

    Bought with:

    Real Estate Partners Chattanooga LLC

    Source: Greater Chattanooga Realtors,MLS#: 1373220

    Facts & features

    Interior

    Bedrooms & bathrooms
    • Bedrooms: 3
    • Bathrooms: 2
    • Full bathrooms: 2
    Primary bedroom
    • Level: First
    Bedroom
    • Level: First
    Bedroom
    • Level: First
    Bathroom
    • Level: First
    Bathroom
    • Level: First
    Dining room
    • Level: First
    Great room
    • Level: First
    Living room
    • Level: First
    Heating
    • Central, Natural Gas
    Cooling
    • Central Air, Electric
    Appliances
    • Included: Disposal, Dishwasher, Gas Water Heater, Refrigerator
    • Laundry: Electric Dryer Hookup, Gas Dryer Hookup, Laundry Room, Washer Hookup
    Features
    • High Ceilings, Primary Downstairs, Walk-In Closet(s), Separate Shower, En Suite, Separate Dining Room, Whirlpool Tub
    • Flooring: Hardwood, Tile, Engineered Hardwood
    • Windows: Vinyl Frames
    • Basement: None
    • Number of fireplaces: 1
    • Fireplace features: Gas Log, Great Room
    Interior area
    • Total structure area: 2,222
    • Total interior livable area: 2,222 sqft

    Property

    Parking
    • Total spaces: 2
    • Parking features: Garage Door Opener, Garage Faces Front
    • Attached garage spaces: 2
    Features
    • Levels: One
    • Patio & porch: Porch, Porch - Screened, Porch - Covered
    • Exterior features: Lighting
    • Pool features: Community
    • Fencing: Fenced
    Lot
    • Size: 0.25 Acres
    • Dimensions: 90 x 125
    • Features: Level, Split Possible
    Details
    • Parcel number: 149g D 032

    Construction

    Type & style
    • Home type: SingleFamily
    • Property subtype: Single Family Residence
    Materials
    • Brick
    • Foundation: Slab
    • Roof: Asphalt,Shingle
    Condition
    • New construction: No
    • Year built: 1993

    Utilities & green energy

    • Utilities for property: Electricity Available, Sewer Connected

    Community & HOA

    Community
    • Security: Smoke Detector(s), Security System
    • Subdivision: Ashwood
    HOA
    • Has HOA: Yes
    • HOA fee: $315 annually
    Location
    • Region: Chattanooga

    Financial & listing details

    • Price per square foot: $213/sqft
    • Tax assessed value: $485,000
    • Annual tax amount: $3,188
    • Date on market: 5/12/2023
    • Listing terms: Cash,Conventional,FHA,Owner May Carry

    Price history

    DateEventPrice
    6/16/2023Sold$425,000+6.5%$191/sqft
    Source: Greater Chattanooga Realtors #1373220 Report a problem
    5/13/2023Pending sale$399,000$180/sqft
    Source: Greater Chattanooga Realtors #1373220 Report a problem
    5/12/2023Listed for sale$399,000+52.9%$180/sqft
    Source: Greater Chattanooga Realtors #1373220 Report a problem
    2/22/2019Sold$261,000+4.4%$117/sqft
    Source: Public Record Report a problem
    1/23/2019Pending sale$249,900$112/sqft
    Source: Real Estate Partners Chatt LLC #1293377 Report a problem
    1/18/2019Listed for sale$249,900+7.7%$112/sqft
    Source: Real Estate Partners Chatt LLC #1293377 Report a problem
    8/14/2001Sold$232,000+22.2%$104/sqft
    Source: Public Record Report a problem
    9/9/1996Sold$189,900$85/sqft
    Source: Public Record Report a problem

    Public tax history

    YearProperty taxesTax assessment
    2025$1,838 +15.6%$121,250 +70.7%
    2024$1,590 $71,050
    2023$1,590 $71,050
    2022$1,590 $71,050
    2021$1,590 +18.6%$71,050 +16.7%
    2020$1,340 -20.4%$60,875
    2019$1,683 $60,875
    2018$1,683 -47.3%$60,875
    2017$3,196 -1.5%$60,875
    2016$3,243 --
    2015$3,243 $61,650
    2014$3,243 -3.2%--
    2013$3,352 $61,650 -6.7%
    2012$3,352 $66,050
    2011$3,352 $66,050
    2010$3,352 +7.9%$66,050
    2009$3,107 $66,050 +12.5%
    2008-- $58,700
    2007-- $58,700
    2006-- $58,700
    2005-- $58,700 +23.9%
    2004-- $47,375
    2003-- $47,375
    2002-- $47,375
    2001-- $47,375 +10.2%
    2000-- $43,000
    Find assessor info on the county website

    Neighborhood: Ashwood

    Nearby schools

    GreatSchools rating
    Schools provided by the listing agent
    • Elementary: Bess T. Shepherd Elementary
    • Middle: Ooltewah Middle
    • High: Ooltewah

    Source: Greater Chattanooga Realtors. This data may not be complete. We recommend contacting the local school district to confirm school assignments for this home.

    Get a cash offer in 3 minutes
    Find out how much your home could sell for in as little as 3 minutes with a no-obligation cash offer.
    Estimated market value
    $473,200
    Get a cash offer in 3 minutes
    Find out how much your home could sell for in as little as 3 minutes with a no-obligation cash offer.
    Estimated market value
    $473,200