Skip main navigation
Closed
  • Listing Provided by: Grassmuck Realty, LLC
    Bought with: MORE, REALTORS
    Price Unknown

    2412 Lowell Ln, O'Fallon, MO 63368

    3beds
    921sqft
    Single Family Residence
    Built in 1973
    9,321.84 Square Feet Lot
    $253,000 Zestimate®
    $--/sqft
    $1,700 Estimated rent

    Home value

    $253,000

    $240,000 - $266,000

    $1,700/mo

    Zestimate® history
    Loading
    Loading...

    Owner options

    List your home for rent

    $1,700/mo

    Rent Zestimate®

    Find your next renter with Zillow Rental Manager. Plus, with online applications, you can quickly screen prospective tenants – for free.

    Learn more

    $1,700/mo

    Rent Zestimate®

    Refinance and save

    $35/mo

    Est. payment

    Refinancing to a lower rate could help reduce your monthly payments and save thousands over the life of the loan.

    See today's rates

    $35/mo

    Est. payment

    Explore your selling options

    Work with a Zillow partner agent

    Leverage their expertise and Zillow's premium Showcase listings to get your home seen by more buyers.

    Get started

    List with your own agent

    Get your home in front of millions of buyers by listing it on Zillow.

    Learn how to do it

    Sell it yourself

    Take full control of how buyers see your home on Zillow by listing For Sale by Owner (FSBO).

    List your home

    What's special

    Finished garageCurb appealNew light fixturesImproved attic insulationNew closet doors
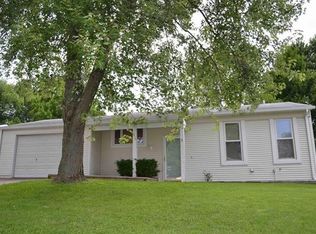
    Well maintained, cozy 3 bedroom, 1 bath home, with attached 1 car garage, perfectly positioned in the heart of O Fallon! Curb appeal, a private fenced yard, warm toned LVP flooring, new closet doors, improved attic insulation, newer electrical throughout, new light fixtures, and finished garage underscore the homeowner’s pride of ownership. Along with being primely located off Highway K with close access to the 70, 364, and 64; this one won’t last long!

    Zillow last checked:

    Listing updated:

    Listing Provided by:

    Benjamin Hossa 480-212-2203,

    Grassmuck Realty, LLC

    Bought with:

    Megan R Allen, 2022048535

    MORE, REALTORS

    Source: MARIS,MLS#: 24022977MLS LogoOriginating MLS: St. Charles County Association of REALTORS

    Facts & features

    Interior

    Bedrooms & bathrooms
    • Bedrooms: 3
    • Bathrooms: 1
    • Full bathrooms: 1
    • Main level bathrooms: 1
    • Main level bedrooms: 3
    Bedroom
    • Features: Floor Covering: Carpeting, Wall Covering: Some
    • Level: Main
    Bedroom
    • Features: Floor Covering: Carpeting, Wall Covering: Some
    • Level: Main
    Bathroom
    • Features: Floor Covering: Carpeting, Wall Covering: Some
    • Level: Main
    Bathroom
    • Level: Main
    Dining room
    • Features: Floor Covering: Luxury Vinyl Plank, Wall Covering: Some
    • Level: Main
    Kitchen
    • Features: Floor Covering: Luxury Vinyl Plank, Wall Covering: Some
    • Level: Main
    Living room
    • Features: Floor Covering: Luxury Vinyl Plank, Wall Covering: Some
    • Level: Main
    Heating
    • Forced Air, Natural Gas
    Cooling
    • Central Air, Electric
    Appliances
    • Included: Gas Water Heater, Water Softener Rented, Disposal, Dryer, Gas Cooktop, Range Hood, Gas Range, Gas Oven, Washer, Water Softener
    Features
    • Separate Dining
    • Basement: Concrete,Sump Pump,Unfinished
    • Has fireplace: No
    Interior area
    • Total structure area: 921
    • Total interior livable area: 921 sqft
    • Finished area above ground: 921

    Property

    Parking
    • Total spaces: 1
    • Parking features: Attached, Covered, Garage, Garage Door Opener, Off Street
    • Attached garage spaces: 1
    Features
    • Levels: One
    Lot
    • Size: 9,321 sqft
    • Dimensions: 62 x 150 x 62 x 120
    • Features: Level
    Details
    • Parcel number: 200674976000120.0000000
    • Special conditions: Standard

    Construction

    Type & style
    • Home type: SingleFamily
    • Architectural style: Traditional,Ranch
    • Property subtype: Single Family Residence
    Materials
    • Vinyl Siding
    Condition
    • Year built: 1973

    Utilities & green energy

    • Sewer: Public Sewer
    • Water: Public

    Community & neighborhood

    Location
    • Region: Ofallon
    • Subdivision: Wood Crest #1

    HOA & financial

    HOA
    • HOA fee: $35 annually

    Other

    Other facts
    • Listing terms: Cash,Conventional,FHA
    • Ownership: Private
    • Road surface type: Concrete

    Price history

    DateEventPrice
    5/8/2024Sold--
    Source: MARIS #24022977 Report a problem
    4/21/2024Pending sale$228,000$248/sqft
    Source: MARIS #24022977 Report a problem
    4/19/2024Listed for sale$228,000+65.8%$248/sqft
    Source: MARIS #24022977 Report a problem
    11/10/2017Sold--
    Source: MARIS #17072897 Report a problem
    10/9/2017Pending sale$137,500$149/sqft
    Source: Berkshire Hathaway HomeServices Select Properties #17072897 Report a problem
    9/27/2017Price change$137,500-1.7%$149/sqft
    Source: Berkshire Hathaway HomeServices Select Properties #17072897 Report a problem
    9/11/2017Listed for sale$139,900+16.7%$152/sqft
    Source: Berkshire Hathaway Select #17072897 Report a problem
    11/23/2015Sold--
    Source: Agent Provided Report a problem
    9/9/2015Listed for sale$119,900-11.1%$130/sqft
    Source: SCHNEIDER Real Estate, Inc. #15051382 Report a problem
    2/8/2009Listing removed$134,900$146/sqft
    Source: NCI #80056461 Report a problem
    10/13/2008Listed for sale$134,900$146/sqft
    Source: NCI #80056461 Report a problem
    2/26/1997Sold--
    Source: Public Record Report a problem

    Public tax history

    YearProperty taxesTax assessment
    2025$2,172 +6.8%$36,592 +9.8%
    2024$2,034 +0.1%$33,329
    2023$2,033 +14.3%$33,329 +22.8%
    2022$1,778 $27,144
    2021-- $27,144 +9.3%
    2020-- $24,839
    2019$1,519 $24,839 +15.3%
    2018$1,519 +0.5%$21,535
    2017$1,511 +9.8%$21,535 +10%
    2016$1,376 +8%$19,579
    2015$1,275 -15.4%$19,579 -13.4%
    2014$1,508 $22,597
    2013-- $22,597 -4%
    2012-- $23,540
    2011-- $23,540
    2010-- $23,540
    2009-- $23,540 +1%
    2008-- $23,300 -79.7%
    2007-- $114,510
    2006-- $114,510
    2005-- $114,510 +23.4%
    2004-- $92,770
    2003-- $92,770
    2002-- --
    2001-- --

    Find assessor info on the county website

    Neighborhood: 63368

    Nearby schools

    GreatSchools rating
    Schools provided by the listing agent
    • Elementary: Dardenne Elem.
    • Middle: Ft. Zumwalt West Middle
    • High: Ft. Zumwalt West High

    Source: MARIS. This data may not be complete. We recommend contacting the local school district to confirm school assignments for this home.

    Get a cash offer in 3 minutes
    Find out how much your home could sell for in as little as 3 minutes with a no-obligation cash offer.
    Estimated market value
    $253,000
    Get a cash offer in 3 minutes
    Find out how much your home could sell for in as little as 3 minutes with a no-obligation cash offer.
    Estimated market value
    $253,000