Skip main navigation
Sold for $1,380,000
  • Tax assessed value
    $1,380,000

    2412 Lyle Ct, San Leandro, CA 94578

    5beds
    2,100sqft
    Residential, Single Family Residence
    Built in 1953
    5,562 Square Feet Lot
    $1,392,000 Zestimate®
    $657/sqft
    $4,746 Estimated rent

    Home value

    $1,392,000

    $1.25M - $1.55M

    $4,746/mo

    Zestimate® history
    Loading
    Loading...

    Owner options

    List your home for rent

    $4,746/mo

    Rent Zestimate®

    Find your next renter with Zillow Rental Manager. Plus, with online applications, you can quickly screen prospective tenants – for free.

    Learn more

    $4,746/mo

    Rent Zestimate®

    Refinance and save

    $9,398/mo

    Est. payment

    Refinancing to a lower rate could help reduce your monthly payments and save thousands over the life of the loan.

    See today's rates

    $9,398/mo

    Est. payment

    Explore your selling options

    Work with a Zillow partner agent

    Leverage their expertise and Zillow's premium Showcase listings to get your home seen by more buyers.

    Get started

    List with your own agent

    Get your home in front of millions of buyers by listing it on Zillow.

    Learn how to do it

    Sell it yourself

    Take full control of how buyers see your home on Zillow by listing For Sale by Owner (FSBO).

    List your home

    What's special

    Modern finishesPeaceful courtFull backsplashBrand-new roofStunning bay viewsCeiling-height cabinetryVersatile floor plan
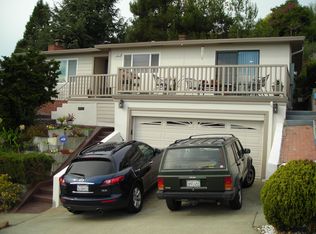
    Welcome to this fully remodeled home located at the end of a peaceful court, offering stunning bay views from the bedrooms, kitchen, and backyard. Enjoy your morning coffee on the deck while taking in the beautiful scenery. This home features a brand-new roof, new concrete driveways and patios, and professionally landscaped front and back yards. Inside, every detail has been thoughtfully upgraded — including new electrical, energy-efficient LED lighting throughout, double-pane windows, solid wood doors, and luxury vinyl plank flooring. The brand-new kitchen showcases ceiling-height cabinetry with a full backsplash, while both bathrooms have been completely remodeled with modern finishes. Additional upgrades include a high-efficiency water heater and high-efficiency heating furnace for year-round comfort and savings. Convenience is built in, with washer and dryer hookups both upstairs and downstairs. The versatile floor plan is perfect for a large family or can easily accommodate a separate rental space downstairs. Move-in ready and beautifully finished, this home combines comfort, style, and breathtaking views — a true must-see!

    Zillow last checked:

    Listing updated:

    Listed by:

    Anthony Renowitzky DRE #01893592 510-706-7203,

    Fohl Realty & Investments

    Bought with:

    Haili Wu, DRE #02090722

    Kidder Mathews

    Source: Bay East AOR,MLS#: 41114928MLS Logo

    Facts & features

    Interior

    Bedrooms & bathrooms
    • Bedrooms: 5
    • Bathrooms: 2
    • Full bathrooms: 2
    Rooms
    • Room types: 3 Bedrooms, 1 Bath, Main Entry, Dining Room, Family Room, Office, Basement, Bonus Room, Dining Area, Storage, Unfinished Room, Guest Quarters, Laundry, Possible Guest
    Bathroom
    • Features: Shower Over Tub, Solid Surface, Stall Shower, Tile, Tub, Updated Baths, Window
    Kitchen
    • Features: 220 Volt Outlet, Counter - Solid Surface, Dishwasher, Electric Range/Cooktop, Ice Maker Hookup, Microwave, Range/Oven Free Standing, Updated Kitchen
    Heating
    • Forced Air, Natural Gas, Central
    Cooling
    • None
    Appliances
    • Included: Dishwasher, Electric Range, Plumbed For Ice Maker, Microwave, Free-Standing Range, Gas Water Heater
    • Laundry: Hookups Only, Laundry Room, Common Area
    Features
    • In-Law Floorplan, Storage, Unfinished Room, Counter - Solid Surface, Updated Kitchen
    • Flooring: Vinyl
    • Windows: Screens
    • Basement: Crawl Space,Partial
    • Number of fireplaces: 1
    • Fireplace features: Family Room
    Interior area
    • Total structure area: 2,100
    • Total interior livable area: 2,100 sqft

    Property

    Parking
    • Total spaces: 2
    • Parking features: Attached
    • Garage spaces: 2
    Features
    • Levels: Two
    • Stories: 2
    • Patio & porch: Terrace, Deck, Patio, Front Porch
    • Exterior features: Low Maintenance
    • Pool features: None
    • Fencing: Fenced,Wood
    • Has view: Yes
    • View description: Bay, City Lights, Downtown, Hills, Marina, Mountain(s), Panoramic, Water, Trees/Woods, Bridge(s), City, Ocean
    • Has water view: Yes
    • Water view: Bay,Marina,Water,Ocean
    Lot
    • Size: 5,562 Square Feet
    • Features: Court, Cul-De-Sac, Sloped Down, Back Yard, Bay/Harbor, Front Yard, Landscaped, Sprinklers In Rear, Side Yard, Landscape Back, Landscape Front, Yard Space
    Details
    • Parcel number: 80A19213
    • Special conditions: Standard
    • Other equipment: Irrigation Equipment

    Construction

    Type & style
    • Home type: SingleFamily
    • Architectural style: Ranch,Traditional
    • Property subtype: Residential, Single Family Residence
    Materials
    • Stucco, Wood Siding
    • Foundation: Raised
    • Roof: Composition,Shingle
    Condition
    • Existing
    • New construction: No
    • Year built: 1953

    Utilities & green energy

    • Electric: No Solar, 220 Volts in Kitchen
    • Utilities for property: Individual Gas Meter
    Green energy
    • Energy efficient items: Caulked/Sealed, Appliances, Thermostat, Water Heater
    • Water conservation: Low-Flow Fixtures

    Community & HOA

    Community
    • Security: Carbon Monoxide Detector(s), Smoke Detector(s)
    • Subdivision: Fairmont Terrace
    HOA
    • Has HOA: No
    Location
    • Region: San Leandro

    Financial & listing details

    • Price per square foot: $657/sqft
    • Tax assessed value: $1,380,000
    • Price range: $1.4M - $1.4M
    • Date on market: 10/16/2025
    • Listing agreement: Excl Right
    • Listing terms: Cash,Conventional,FHA,VA Loan
    • Electric utility on property: Yes

    Price history

    DateEventPrice
    11/5/2025Sold$1,380,000+25.5%$657/sqft
    Source: Bay East AOR #41114928 Report a problem
    10/28/2025Pending sale$1,100,000$524/sqft
    Source: Bay East AOR #41114928 Report a problem
    10/16/2025Listed for sale$1,100,000+69.2%$524/sqft
    Source: Bay East AOR #41114928 Report a problem
    12/30/2024Sold$650,000+215.5%$310/sqft
    Source: Bay East AOR #41080330 Report a problem
    11/2/1995Sold$206,000$98/sqft
    Source: Public Record Report a problem

    Public tax history

    YearProperty taxesTax assessment
    2026-- $1,380,000 +112.3%
    2025$9,176 +70.2%$650,000 +94%
    2024$5,392 +9.2%$335,000 +2%
    2023$4,937 +7.4%$328,432 +2%
    2022$4,598 +2.9%$321,994 +2%
    2021$4,466 +2.4%$315,681 +1%
    2020$4,363 +0.1%$312,445 +2%
    2019$4,359 +11.7%$306,320 +2%
    2018$3,903 $300,315 +2%
    2017$3,903 +4.9%$294,428 +2%
    2016$3,721 +3.8%$288,656 +1.5%
    2015$3,584 $284,322 +2%
    2014$3,584 $278,754 +0.5%
    2013-- $277,495 +2%
    2012-- $272,054 +2%
    2011-- $266,719 +0.8%
    2010-- $264,727 -0.2%
    2009-- $265,356 +2%
    2008-- $260,154 +2%
    2007-- $255,055 +2%
    2006-- $250,054 +2%
    2005-- $245,153 +2%
    2004-- $240,349 +1.9%
    2003-- $235,944 +2%
    2002-- $231,318 +2%
    2001$2,506 $226,782
    Find assessor info on the county website

    Neighborhood: 94578

    Nearby schools

    GreatSchools rating
    Get a cash offer in 3 minutes
    Find out how much your home could sell for in as little as 3 minutes with a no-obligation cash offer.
    Estimated market value
    $1,392,000
    Get a cash offer in 3 minutes
    Find out how much your home could sell for in as little as 3 minutes with a no-obligation cash offer.
    Estimated market value
    $1,392,000