Searching for the ideal home to celebrate the New Year in at an unbeatable value? This stunning model by Harbor Home Builders seamlessly combines waterfront luxury, modern style, and ultimate comfort. Designed for the astute buyer looking for the perfect coastal living, this home offers 3 bedrooms, 3.5 bathrooms, including a spacious office with its own half bath. Prime waterfront location situated on a wide 180-foot canal, this boater’s haven features a private 64' x 8' dock and a 16,000 lb. boat lift, which was installed in June 2022. Enjoy direct access to Charlotte Harbor and beyond for fishing adventures, and ease to waterfront dining. Elegant and open interiors with 2,499 square feet of light-filled living space, this open-concept home showcases plank ceramic tile flooring throughout the main areas. The living room’s oversized sliding doors pocket into the wall for the ultimate Florida living, while the dining area’s impressive radius doors open to a travertine-tiled lanai, the area is complete with fabric curtain panels, creating a true resort and spa environment. The chef’s kitchen is a centerpiece of style and function, anchored by an oversized 9-foot island topped with seamless Britannia Cambria Quartz. The island also offers additional hidden storage. The kitchen is equipped with premium appliances and abundant storage, including a walk-in pantry, this space is ideal for entertaining in luxury. Lavish bedrooms retreats, each bedroom is a private sanctuary with its own en-suite bathroom including spacious walk-in showers. The primary suite offers a spa-like atmosphere with a luxurious soaking tub, top-of-the-line finishes, and high end walk-in shower with rain shower head offering more relaxation. Step outside to unwind in the oversized saltwater pool or the 8-foot spa, both controlled by an iAqualink WiFi system for remote access. A Clearview pool cage enclosure, added just a year ago, ensures privacy and unobstructed views. Top-Notch features and location this home is built for both elegance and peace of mind, featuring dual-pane impact-resistant windows, Kevlar hurricane screens, Siri-operated blinds, and designer Silhouette Deux blackout shades. Additional conveniences include a 3-car garage, a transferable third-party structural warranty, and an in-wall pest system. Located just 12 minutes from open water and close to Historic Downtown Punta Gorda, you’ll enjoy access to shopping, dining, and entertainment. Plus, take advantage of the resort-style amenities of the Punta Gorda Isles community. This is waterfront luxury at its finest—schedule your private showing today!
Sold for $1,337,500
$1,337,500
2412 MAGDALINA DRIVE, PUNTA GORDA, FL 33950
3beds
2,499sqft
Single Family Residence
Built in 2019
9,599 Square Feet Lot
$1,237,600 Zestimate®
$535/sqft
$4,879 Estimated rent
Home value
$1,237,600
$1.10M - $1.40M
$4,879/mo
Zestimate® history
Owner options
List your home for rent
$4,879/mo
Rent Zestimate®
Find your next renter with Zillow Rental Manager. Plus, with online applications, you can quickly screen prospective tenants – for free.
$4,879/mo
Rent Zestimate®
Refinance and save
$9,018/mo
Est. payment
Refinancing to a lower rate could help reduce your monthly payments and save thousands over the life of the loan.
$9,018/mo
Est. payment
Explore your selling options
Work with a Zillow partner agent
Leverage their expertise and Zillow's premium Showcase listings to get your home seen by more buyers.
Get startedList with your own agent
Get your home in front of millions of buyers by listing it on Zillow.
Learn how to do itSell it yourself
Take full control of how buyers see your home on Zillow by listing For Sale by Owner (FSBO).
List your homeWhat's special
Prime waterfront locationClearview pool cage enclosureBoat liftOpen interiorsTravertine-tiled lanaiEn-suite bathroomOversized saltwater pool
Zillow last checked:
Listing updated:
Listed by:
Allyson Zweifel 321-274-2342,
COLDWELL BANKER REALTY 941-493-1000
Bought with:
Debora Sestilio, 3213487
RE/MAX HARBOR REALTY
Source: Stellar MLS,MLS#: N6135821 Originating MLS: Venice
Originating MLS: Venice
Facts & features
Interior
Bedrooms & bathrooms
- Bedrooms: 3
- Bathrooms: 4
- Full bathrooms: 3
- 1/2 bathrooms: 1
Primary bedroom
- Features: Ceiling Fan(s), En Suite Bathroom, Walk-In Closet(s)
- Level: First
- Dimensions: 14x18
Bedroom 2
- Features: Ceiling Fan(s), En Suite Bathroom, Walk-In Closet(s)
- Level: First
- Dimensions: 14x12
Bedroom 3
- Features: Ceiling Fan(s), En Suite Bathroom, Walk-In Closet(s)
- Level: First
- Dimensions: 14x12
Den
- Features: Ceiling Fan(s), En Suite Bathroom
- Level: First
- Dimensions: 17x13
Dining room
- Level: First
- Dimensions: 12x14
Kitchen
- Features: Breakfast Bar, Pantry, Walk-In Closet(s)
- Level: First
- Dimensions: 9x17
Living room
- Features: Ceiling Fan(s)
- Level: First
- Dimensions: 22x24
Heating
- Electric
Cooling
- Central Air
Appliances
- Included: Bar Fridge, Cooktop, Disposal, Dryer, Electric Water Heater, Microwave, Range Hood, Refrigerator, Touchless Faucet, Washer, Wine Refrigerator
- Laundry: Inside
Features
- Ceiling Fan(s), Coffered Ceiling(s), Open Floorplan, Primary Bedroom Main Floor, Thermostat, Walk-In Closet(s)
- Flooring: Carpet, Porcelain Tile, Travertine
- Doors: Outdoor Shower, Sliding Doors
- Windows: Drapes, Shades, Window Treatments, Hurricane Shutters, Shutters
- Has fireplace: No
Interior area
- Total structure area: 3,781
- Total interior livable area: 2,499 sqft
Property
Parking
- Total spaces: 3
- Parking features: Circular Driveway, Garage Door Opener
- Attached garage spaces: 3
- Has uncovered spaces: Yes
- Details: Garage Dimensions: 31x19
Features
- Levels: One
- Stories: 1
- Patio & porch: Covered, Rear Porch, Screened
- Exterior features: Irrigation System, Lighting, Outdoor Shower, Private Mailbox, Rain Gutters
- Has private pool: Yes
- Pool features: Gunite, Heated, In Ground, Salt Water, Screen Enclosure
- Has spa: Yes
- Spa features: Swim Spa
- Has view: Yes
- View description: Canal
- Has water view: Yes
- Water view: Canal
- Waterfront features: Waterfront, Canal - Saltwater, Saltwater Canal Access, Bridges - Fixed, Lift, Seawall
- Body of water: LOBSTER STRAIT
Lot
- Size: 9,599 Square Feet
- Dimensions: 80 x 120
Details
- Parcel number: 412213230012
- Zoning: GM-15
- Special conditions: None
Construction
Type & style
- Home type: SingleFamily
- Architectural style: Florida
- Property subtype: Single Family Residence
Materials
- Block, Stucco
- Foundation: Slab
- Roof: Tile
Condition
- New construction: No
- Year built: 2019
Details
- Builder model: Aruba B
- Builder name: Harbor Home Builder
Utilities & green energy
- Sewer: Public Sewer
- Water: Public
- Utilities for property: Cable Available, Electricity Connected, Water Connected
Community & HOA
Community
- Features: Waterfront
- Pet fee: $0 monthly
- Subdivision: PUNTA GORDA ISLES SEC 07
HOA
- Has HOA: Yes
Location
- Region: Punta Gorda
Financial & listing details
- Price per square foot: $535/sqft
- Tax assessed value: $906,829
- Annual tax amount: $14,066
- Date on market: 12/8/2024
- Cumulative days on market: 266 days
- Listing terms: Cash,Conventional,VA Loan
- Ownership: Fee Simple
- Total actual rent: 0
- Electric utility on property: Yes
- Road surface type: Paved
Price history
| Date | Event | Price |
|---|---|---|
| 2/13/2025 | Sold | $1,337,500-8.1%$535/sqft |
Source:  Stellar MLS #N6135821 Report a problem Stellar MLS #N6135821 Report a problem | ||
| 1/15/2025 | Pending sale | $1,455,000$582/sqft |
Source: Stellar MLS #N6135821 Report a problem | ||
| 12/9/2024 | Listed for sale | $1,455,000-2%$582/sqft |
Source: Stellar MLS #N6135821 Report a problem | ||
| 12/1/2024 | Listing removed | $1,484,900$594/sqft |
Source: Stellar MLS #C7491413 Report a problem | ||
| 11/22/2024 | Price change | $1,484,900-1%$594/sqft |
Source: Stellar MLS #C7491413 Report a problem | ||
| 11/13/2024 | Price change | $1,499,900-1.3%$600/sqft |
Source: Stellar MLS #C7491413 Report a problem | ||
| 11/6/2024 | Price change | $1,519,900-1.9%$608/sqft |
Source: Stellar MLS #C7491413 Report a problem | ||
| 10/25/2024 | Price change | $1,549,900-1.9%$620/sqft |
Source: Stellar MLS #C7491413 Report a problem | ||
| 10/17/2024 | Price change | $1,579,900-4.2%$632/sqft |
Source: Stellar MLS #C7491413 Report a problem | ||
| 6/27/2024 | Price change | $1,649,900-2.9%$660/sqft |
Source: Stellar MLS #C7491413 Report a problem | ||
| 5/4/2024 | Price change | $1,699,900-1.5%$680/sqft |
Source: Stellar MLS #C7491413 Report a problem | ||
| 4/21/2024 | Listed for sale | $1,725,000+22.6%$690/sqft |
Source: Stellar MLS #C7491413 Report a problem | ||
| 9/10/2021 | Sold | $1,406,500-3%$563/sqft |
Source: Public Record Report a problem | ||
| 8/8/2021 | Pending sale | $1,450,000$580/sqft |
Source:  RE/MAX International #C7443332 Report a problem RE/MAX International #C7443332 Report a problem | ||
| 5/16/2021 | Listed for sale | $1,450,000+1032.8%$580/sqft |
Source: RE/MAX International #C7443332 Report a problem | ||
| 6/4/2013 | Sold | $128,000+224.1%$51/sqft |
Source: Public Record Report a problem | ||
| 7/11/2001 | Sold | $39,500+46.3%$16/sqft |
Source: Public Record Report a problem | ||
| 5/4/1999 | Sold | $27,000$11/sqft |
Source: Public Record Report a problem | ||
Public tax history
| Year | Property taxes | Tax assessment |
|---|---|---|
| 2025 | $14,889 +3.1% | $855,667 +2.9% |
| 2024 | $14,446 +2.7% | $831,552 +3.7% |
| 2023 | $14,066 +3.5% | $801,618 +3% |
| 2022 | $13,595 +27.7% | $778,270 +37% |
| 2021 | $10,647 +6.7% | $568,215 +7.1% |
| 2020 | $9,978 +305.3% | $530,610 +449.8% |
| 2019 | $2,462 +8.9% | $96,511 +10% |
| 2018 | $2,261 | $87,737 -8.2% |
| 2017 | $2,261 +5% | $95,625 +31.9% |
| 2016 | $2,154 +13.1% | $72,510 +10% |
| 2015 | $1,905 +10.9% | $65,918 +10% |
| 2014 | $1,718 +165.4% | $59,925 +91.8% |
| 2013 | $647 +17.4% | $31,238 -55.7% |
| 2012 | $551 -54% | $70,457 |
| 2011 | $1,198 -9.4% | $70,457 -7% |
| 2010 | $1,322 -3.2% | $75,761 -8.1% |
| 2009 | $1,367 | $82,454 |
Find assessor info on the county website
Neighborhood: 33950
Nearby homes
- $--9,600 Square Feet2418 Magdalina Dr, Punta Gorda, FL 33950Off Market
- $862,3003 bd3 ba2.3k sqft2404 Magdalina Dr, Punta Gorda, FL 33950Off Market

- $744,9003 bd2 ba2k sqft509 Via Tripoli, Punta Gorda, FL 33950Off Market
- $527,2002 bd2 ba874 sqft2504 Magdalina Dr APT D, Punta Gorda, FL 33950Off Market
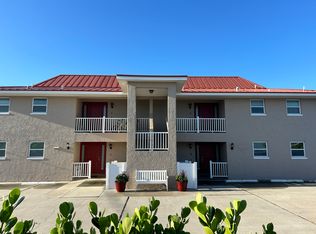
- $633,2008 bd8 ba3.4k sqft2504 Magdalina Dr, Punta Gorda, FL 33950Off Market
- $--2 bd2 ba874 sqft2504 Magdalina Dr #C, Punta Gorda, FL 33950Off Market
- $--2 bd2 ba874 sqft2504 Magdalina Dr #B, Punta Gorda, FL 33950Off Market
- $725,0006 bd6 ba3.6k sqft2417 Magdalina Dr, Punta Gorda, FL 33950Sold
Nearby schools
GreatSchools rating
- 8/10Sallie Jones Elementary SchoolGrades: PK-5Distance: 1.2 mi
- 4/10Punta Gorda Middle SchoolGrades: 6-8Distance: 1.5 mi
- 5/10Charlotte High SchoolGrades: 9-12Distance: 1.3 mi
Schools provided by the listing agent
- Elementary: Sallie Jones Elementary
- Middle: Punta Gorda Middle
- High: Charlotte High
Source: Stellar MLS. This data may not be complete. We recommend contacting the local school district to confirm school assignments for this home.
Get a cash offer in 3 minutes
Find out how much your home could sell for in as little as 3 minutes with a no-obligation cash offer.
Estimated market value
$1,237,600
Get a cash offer in 3 minutes
Find out how much your home could sell for in as little as 3 minutes with a no-obligation cash offer.
Estimated market value
$1,237,600
- Florida
- Charlotte County
- Punta Gorda
- 33950
- 2412 MAGDALINA DRIVE
Nearby cities
Nearby zip codes
Other Punta Gorda Topics
