SELLER MOTIVATED! OFFERING $7500 in closing costs until 10-31! This spacious gem is ready for you, with motivated seller eager to consider all serious offers. Virtual tour. Picture yourself in a home with five bedrooms and two primary suites—one on each level—providing privacy and flexibility. Main floor is a haven for both relaxation and entertaining, featuring a chef's kitchen equipped with gas range, double oven, and granite counters. Whether you're hosting a dinner party in the formal dining room or enjoying a cozy evening in the inviting living room, this space is designed for both comfort and style. Upstairs, the expansive family or game room offers endless possibilities for fun and relaxation. Outside, the large yard beckons for cookouts, playtime, and relaxation. Enjoy the convenience of nearby amenities, including the Golf Club at Champions Circle, Presidio, and Alliance Outlets. Don’t wait schedule your tour TODAY and start envisioning your new life in this incredible home!
Sold
Price Unknown
2412 Maple Stream Dr, Roanoke, TX 76177
5beds
4,043sqft
Single Family Residence
Built in 2019
7,274 Square Feet Lot
$513,900 Zestimate®
$--/sqft
$4,181 Estimated rent
Home value
$513,900
$488,000 - $540,000
$4,181/mo
Zestimate® history
Owner options
List your home for rent
$4,181/mo
Rent Zestimate®
Find your next renter with Zillow Rental Manager. Plus, with online applications, you can quickly screen prospective tenants – for free.
$4,181/mo
Rent Zestimate®
Refinance and save
$450/mo
Est. payment
Refinancing to a lower rate could help reduce your monthly payments and save thousands over the life of the loan.
$450/mo
Est. payment
Explore your selling options
Work with a Zillow partner agent
Leverage their expertise and Zillow's premium Showcase listings to get your home seen by more buyers.
Get startedList with your own agent
Get your home in front of millions of buyers by listing it on Zillow.
Learn how to do itSell it yourself
Take full control of how buyers see your home on Zillow by listing For Sale by Owner (FSBO).
List your homeWhat's special
Formal dining roomTwo primary suitesGranite countersFive bedroomsSpacious gemLarge yardGas range
Zillow last checked:
Listing updated:
Listed by:
Catherine Shewey 844-819-1373,
Orchard Brokerage 844-819-1373
Bought with:
Jeanine Kleinhammer
Keller Williams Realty
Source: NTREIS,MLS#: 20637046
Facts & features
Interior
Bedrooms & bathrooms
- Bedrooms: 5
- Bathrooms: 5
- Full bathrooms: 4
- 1/2 bathrooms: 1
Primary bedroom
- Features: En Suite Bathroom, Walk-In Closet(s)
- Level: First
- Dimensions: 17 x 15
Primary bedroom
- Level: Second
- Dimensions: 20 x 20
Bedroom
- Level: Second
- Dimensions: 13 x 16
Bedroom
- Level: Second
- Dimensions: 16 x 12
Bedroom
- Level: Second
- Dimensions: 9 x 12
Dining room
- Features: Built-in Features, Double Vanity, En Suite Bathroom, Garden Tub/Roman Tub, Separate Shower
- Level: First
- Dimensions: 13 x 10
Kitchen
- Features: Breakfast Bar, Built-in Features, Butler's Pantry, Granite Counters, Kitchen Island, Pantry
- Level: First
- Dimensions: 11 x 14
Living room
- Features: Fireplace
- Level: First
- Dimensions: 18 x 15
Loft
- Level: Second
- Dimensions: 20 x 37
Heating
- Central
Cooling
- Central Air, Ceiling Fan(s)
Appliances
- Included: Some Gas Appliances, Double Oven, Dishwasher, Gas Cooktop, Disposal, Gas Water Heater, Microwave, Plumbed For Gas
- Laundry: Common Area, Laundry in Utility Room
Features
- Decorative/Designer Lighting Fixtures, Double Vanity, Granite Counters, High Speed Internet, Kitchen Island, Loft, Pantry, Cable TV, Walk-In Closet(s)
- Flooring: Carpet, Tile
- Windows: Window Coverings
- Has basement: No
- Number of fireplaces: 1
- Fireplace features: Living Room
Interior area
- Total interior livable area: 4,043 sqft
Property
Parking
- Total spaces: 3
- Parking features: Driveway, Garage Faces Front, Garage
- Attached garage spaces: 3
- Has uncovered spaces: Yes
Features
- Levels: Two
- Stories: 2
- Patio & porch: Patio, Covered
- Exterior features: Private Yard, Rain Gutters
- Pool features: None, Community
- Fencing: Back Yard,Fenced,Wood
Lot
- Size: 7,274 Square Feet
- Features: Back Yard, Interior Lot, Lawn, Landscaped, Subdivision
- Residential vegetation: Grassed
Details
- Parcel number: R704030
Construction
Type & style
- Home type: SingleFamily
- Architectural style: Traditional,Detached
- Property subtype: Single Family Residence
Materials
- Brick, Rock, Stone
- Foundation: Slab
- Roof: Composition
Condition
- Year built: 2019
Utilities & green energy
- Sewer: Public Sewer
- Water: Public
- Utilities for property: Electricity Available, Natural Gas Available, Phone Available, Sewer Available, Water Available, Cable Available
Community & HOA
Community
- Features: Curbs, Golf, Playground, Pool, Sidewalks
- Security: Carbon Monoxide Detector(s), Smoke Detector(s)
- Subdivision: Oak Creek Trails Pha
HOA
- Has HOA: Yes
- Services included: Association Management
- HOA fee: $450 annually
- HOA name: Vision Communities Management Inc.
- HOA phone: 972-612-2302
Location
- Region: Roanoke
Financial & listing details
- Tax assessed value: $560,432
- Annual tax amount: $11,154
- Date on market: 6/10/2024
- Cumulative days on market: 129 days
- Listing terms: Cash,Conventional,FHA,VA Loan
- Exclusions: All decor
- Electric utility on property: Yes
Price history
| Date | Event | Price |
|---|---|---|
| 11/22/2024 | Sold | -- |
Source: NTREIS #20637046 Report a problem | ||
| 10/22/2024 | Pending sale | $490,000$121/sqft |
Source: NTREIS #20637046 Report a problem | ||
| 10/16/2024 | Contingent | $490,000$121/sqft |
Source: NTREIS #20637046 Report a problem | ||
| 9/5/2024 | Price change | $490,000-3.4%$121/sqft |
Source: NTREIS #20637046 Report a problem | ||
| 8/30/2024 | Price change | $507,000-2.5%$125/sqft |
Source: NTREIS #20637046 Report a problem | ||
| 8/16/2024 | Price change | $519,995-5.5%$129/sqft |
Source: NTREIS #20637046 Report a problem | ||
| 8/1/2024 | Price change | $549,995-4.3%$136/sqft |
Source: NTREIS #20637046 Report a problem | ||
| 7/25/2024 | Price change | $575,000-0.9%$142/sqft |
Source: NTREIS #20637046 Report a problem | ||
| 7/2/2024 | Price change | $580,000-1.2%$143/sqft |
Source: NTREIS #20637046 Report a problem | ||
| 6/10/2024 | Listed for sale | $587,000$145/sqft |
Source: NTREIS #20637046 Report a problem | ||
Public tax history
| Year | Property taxes | Tax assessment |
|---|---|---|
| 2025 | $7,118 +10.5% | $560,432 -3.3% |
| 2024 | $6,440 +3.7% | $579,644 +1.4% |
| 2023 | $6,210 -14.1% | $571,372 +10% |
| 2022 | $7,229 +5.3% | $519,429 +10% |
| 2021 | $6,867 +6.6% | $472,208 +8.6% |
| 2020 | $6,441 +12.8% | $434,683 +25.2% |
| 2019 | $5,713 +488.3% | $347,218 +514% |
| 2018 | $971 | $56,549 |
Find assessor info on the county website
Neighborhood: 76177
Nearby homes
- $442,8004 bd4 ba3k sqft2416 Maple Stream Drive, Fort Worth, TX 76177Off Market
- $---- bd-- ba-- sqft2416 Maple Stream Dr, Fort Worth, TX 76177Off Market
- $--5 bd4 ba3.3k sqft2408 Maple Stream Dr, Fort Worth, TX 76177Sold
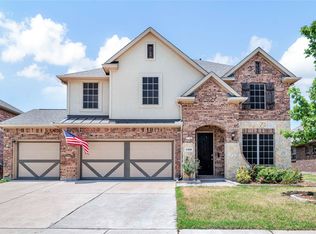
- $467,8004 bd4 ba2.9k sqft15728 Preble Rd, Fort Worth, TX 76177Off Market
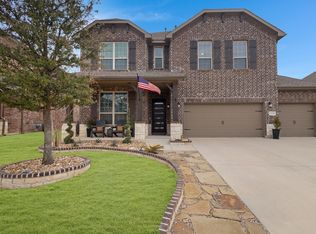
- $470,6006 bd4 ba4.1k sqft2420 Maple Stream Dr, Fort Worth, TX 76177Off Market
- $426,3003 bd2 ba4k sqft2420 Maple Stream Dr, Fort Worth, TX 76177Off Market
- $214,7803 bd2 ba4k sqft2420 Maple Stream Dr, Fort Worth, TX 76177Off Market
- $392,6003 bd3 ba2.1k sqft15724 Preble Rd, Fort Worth, TX 76177Off Market
Nearby schools
GreatSchools rating
- 5/10W R Hatfield Elementary SchoolGrades: PK-5Distance: 2 mi
- 7/10Gene Pike Middle SchoolGrades: 6-8Distance: 0.8 mi
- 5/10Northwest High SchoolGrades: 9-12Distance: 0.6 mi
Schools provided by the listing agent
- Elementary: Hatfield
- Middle: Pike
- High: Northwest
- District: Northwest ISD
Source: NTREIS. This data may not be complete. We recommend contacting the local school district to confirm school assignments for this home.
Get a cash offer in 3 minutes
Find out how much your home could sell for in as little as 3 minutes with a no-obligation cash offer.
Estimated market value
$513,900
Get a cash offer in 3 minutes
Find out how much your home could sell for in as little as 3 minutes with a no-obligation cash offer.
Estimated market value
$513,900
- Texas
- Denton County
- Fort Worth
- 76177
- 2412 Maple Stream Dr
