Discover the perfect opportunity to enjoy the lifestyle and beauty of the Pocono Mountains in this spacious ranch home tucked away atop the scenic Pocono Plateau in peaceful Effort, PA. Offering 3 bedrooms, 2 full bathrooms, and approximately 1,600 square feet of comfortable one-floor living, this property combines solid construction, privacy, and incredible potential at an exceptional value. Whether you're searching for a full-time residence, mountain getaway, or investment opportunity, this home is ready for its next chapter. Arrive to a large front yard and paved driveway leading to the attached two-car garage, perfect for protecting vehicles and gear during Pocono winters. Outside, the expansive fenced backyard provides the ideal setting for pets, gatherings, gardening, or simply relaxing in nature. Enjoy peaceful evenings on the oversized deck while taking in cool mountain air, star-filled skies, and the added privacy of having no neighboring homes directly to the left or behind the property. Inside, the home welcomes you with a slate-floor foyer leading into a spacious living room centered around a classic brick fireplace, creating the perfect cozy mountain atmosphere. The large kitchen offers generous cabinetry, Pergo flooring, a center island, and buffet, providing excellent space for cooking and entertaining. The thoughtfully designed floor plan places the primary suite with private bath on one side of the home, with two additional bedrooms and another full bath for added comfort and functionality. The unfinished basement offers tremendous potential for future expansion, storage, workshop space, or recreation area. Additional highlights include forced air heating, central air conditioning, a newer roof, and newer oil burner for added peace of mind. Location is everything, and this property places you close to some of the Pocono Mountains' most sought-after attractions, including Camelback Mountain Resort, Jack Frost Ski Resort, Big Boulder Mountain, Kalahari Resorts & Conventions, Great Wolf Lodge Water Park, Aquatopia Indoor Waterpark, Pocono Raceway, and beautiful Lake Harmony. Skiing, hiking, lakes, golf, racing, dining, and year-round entertainment are all just a short drive away. Being sold As Is, this solid home presents an incredible chance to add your own cosmetic touches and build equity while immediately enjoying all that the Pocono Mountains have to offer. Many furnishings and personal property items may remain with the sale, adding even more value and convenience. Opportunities like this at such an attractive price point do not last long. Schedule your private showing today before this mountain retreat is gone!
Sold for $311,000
$311,000
2412 Marquette Dr, Blakeslee, PA 18610
3beds
1,444sqft
Single Family Residence
Built in 1988
1.92 Acres Lot
$311,100 Zestimate®
$215/sqft
$2,127 Estimated rent
Home value
$311,100
$280,000 - $348,000
$2,127/mo
Zestimate® history
Owner options
List your home for rent
$2,127/mo
Rent Zestimate®
Find your next renter with Zillow Rental Manager. Plus, with online applications, you can quickly screen prospective tenants – for free.
$2,127/mo
Rent Zestimate®
Refinance and save
$2,278/mo
Est. payment
Refinancing to a lower rate could help reduce your monthly payments and save thousands over the life of the loan.
$2,278/mo
Est. payment
Explore your selling options
Work with a Zillow partner agent
Leverage their expertise and Zillow's premium Showcase listings to get your home seen by more buyers.
Get startedList with your own agent
Get your home in front of millions of buyers by listing it on Zillow.
Learn how to do itSell it yourself
Take full control of how buyers see your home on Zillow by listing For Sale by Owner (FSBO).
List your homeWhat's special
Slate-floor foyerSpacious ranch homeAttached two-car garageNewer roofLarge front yardPaved drivewayCenter island
Zillow last checked:
Listing updated:
Listed by:
Bob Kelly 570-213-4884,
Keller Williams Real Estate - Stroudsburg 637 Main
Bought with:
(Lehigh) GLVR Member
NON MEMBER
Source: PMAR,MLS#: PM-141568
Facts & features
Interior
Bedrooms & bathrooms
- Bedrooms: 3
- Bathrooms: 2
- Full bathrooms: 2
Primary bedroom
- Description: Carpet,Walk In Closet,Ceiling Fan
- Level: First
- Area: 180.75
- Dimensions: 15 x 12.05
Bedroom 2
- Description: Carpet,Closet,Window,Ceiling Fan
- Level: First
- Area: 101.01
- Dimensions: 11.1 x 9.1
Bedroom 3
- Description: Carpet,Window,Closet,Ceiling Fan
- Level: First
- Area: 145.2
- Dimensions: 12.1 x 12
Primary bathroom
- Description: Vinyl,Window
- Level: First
- Area: 36.6
- Dimensions: 6.05 x 6.05
Bathroom 2
- Description: Tile,Window
- Level: First
- Area: 71
- Dimensions: 10 x 7.1
Dining room
- Description: Parquet,Sliders to Deck
- Level: First
- Area: 131.66
- Dimensions: 13.1 x 10.05
Family room
- Description: Carpet,Fireplace,Bay Window
- Level: First
- Area: 235.3
- Dimensions: 18.1 x 13
Other
- Description: Slate,Closet
- Level: First
- Area: 53.3
- Dimensions: 13 x 4.1
Kitchen
- Description: Parquet,Eat In,Access to Garage,Window
- Level: First
- Area: 157.2
- Dimensions: 13.1 x 12
Laundry
- Description: Vinyl,Access to Deck,Cabinets
- Level: First
- Area: 30.8
- Dimensions: 6.1 x 5.05
Heating
- Hot Water, Coal Stove, Oil
Cooling
- Ceiling Fan(s), Central Air
Appliances
- Included: Gas Cooktop, Electric Oven, Refrigerator, Dishwasher, Washer, Dryer
- Laundry: Main Level
Features
- Eat-in Kitchen, Laminate Counters, Walk-In Closet(s), Ceiling Fan(s), Storage
- Flooring: Carpet, Parquet, Slate, Tile, Vinyl
- Basement: Full,Daylight,Interior Entry,Exterior Entry,Unfinished,Storage Space
- Number of fireplaces: 1
- Fireplace features: Family Room, Propane, Brick
Interior area
- Total structure area: 2,844
- Total interior livable area: 1,444 sqft
- Finished area above ground: 1,444
- Finished area below ground: 0
Property
Parking
- Total spaces: 8
- Parking features: Garage - Attached, Open
- Attached garage spaces: 4
- Uncovered spaces: 4
Features
- Stories: 1
- Patio & porch: Front Porch, Deck
- Fencing: Back Yard,Chain Link
Lot
- Size: 1.92 Acres
- Features: Level, Sloped, Cleared, Few Trees
Details
- Additional structures: Shed(s)
- Parcel number: 20.3A.1.95
- Zoning description: Residential
Construction
Type & style
- Home type: SingleFamily
- Architectural style: Ranch
- Property subtype: Single Family Residence
Materials
- Brick, Vinyl Siding
- Roof: Asphalt,Fiberglass,Shingle
Condition
- Year built: 1988
Utilities & green energy
- Electric: 200+ Amp Service
- Sewer: Septic Tank
- Water: Well
Community & HOA
Community
- Security: Smoke Detector(s)
- Subdivision: Sierra View-Tunkhannock
HOA
- Has HOA: Yes
- Amenities included: Other
- Services included: Maintenance Road
- HOA fee: $219 annually
Location
- Region: Blakeslee
Financial & listing details
- Price per square foot: $215/sqft
- Tax assessed value: $158,300
- Annual tax amount: $4,865
- Date on market: 5/22/2026
- Listing terms: Cash,Conventional,FHA,VA Loan
- Road surface type: Paved
Price history
| Date | Event | Price |
|---|---|---|
| 6/30/2026 | Sold | $311,000+3.7%$215/sqft |
Source: PMAR #PM-141568 Report a problem | ||
| 5/28/2026 | Pending sale | $299,800$208/sqft |
Source: PMAR #PM-141568 Report a problem | ||
| 5/22/2026 | Listed for sale | $299,800$208/sqft |
Source: PMAR #PM-141568 Report a problem | ||
Public tax history
| Year | Property taxes | Tax assessment |
|---|---|---|
| 2025 | $4,707 +8.4% | $158,300 |
| 2024 | $4,342 +7.2% | $158,300 |
| 2023 | $4,050 +1.8% | $158,300 |
| 2022 | $3,980 | $158,300 |
| 2021 | $3,980 | $158,300 |
| 2020 | $3,980 +29.5% | $158,300 +769.3% |
| 2019 | $3,074 | $18,210 |
| 2018 | $3,074 | $18,210 |
| 2017 | $3,074 +403.8% | $18,210 |
| 2016 | $610 | $18,210 |
| 2015 | -- | $18,210 |
| 2014 | -- | $18,210 |
| 2013 | -- | $18,210 |
| 2012 | -- | $18,210 |
| 2011 | -- | $18,210 |
| 2010 | -- | $18,210 |
| 2008 | -- | $18,210 |
| 2007 | -- | $18,210 |
| 2006 | -- | $18,210 |
| 2005 | -- | $18,210 |
| 2004 | -- | $18,210 |
| 2003 | -- | $18,210 |
Find assessor info on the county website
Neighborhood: 18610
Nearby homes
- $313,4004 bd3 ba1.3k sqft2414 Marquette Dr, Blakeslee, PA 18610Off Market
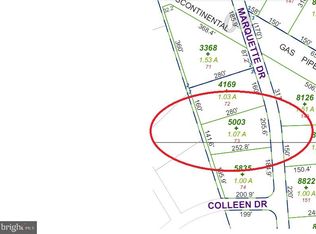
- $12,5001.1 Acres73 Marquette Dr, Blakeslee, PA 18610Sold
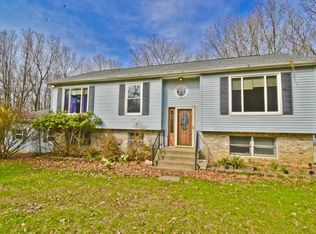
- $332,6003 bd2 ba1.8k sqft2417 Marquette Dr, Blakeslee, PA 18610Off Market
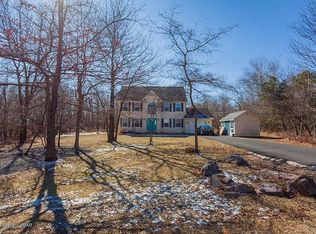
- $357,6003 bd3 ba1.9k sqft2447 Tacoma Dr, Blakeslee, PA 18610Off Market
- $327,7004 bd2 ba1.6k sqft2445 Tacoma Dr, Blakeslee, PA 18610Off Market
- $480,4004 bd3 ba2.8k sqft2500 Marquette Dr, Blakeslee, PA 18610Off Market
- $357,7004 bd3 ba1.8k sqft2421 Marquette Dr, Blakeslee, PA 18610Off Market
- $280,0003 bd2 ba1.6k sqft2449 Tacoma Dr, Blakeslee, PA 18610Sold
Nearby schools
GreatSchools rating
- 5/10Tobyhanna El CenterGrades: K-6Distance: 6.8 mi
- 4/10Pocono Mountain West Junior High SchoolGrades: 7-8Distance: 7.4 mi
- 7/10Pocono Mountain West High SchoolGrades: 9-12Distance: 7.4 mi


Get pre-qualified for a loan
At Zillow Home Loans, we can pre-qualify you in as little as 5 minutes with no impact to your credit score.An equal housing lender. NMLS #10287.
Sell for more on Zillow
Get a Zillow Showcase℠ listing at no additional cost and you could sell for .
$311,100
2% more
+$6,222
With Zillow Showcase(estimated)
$317,322
- Pennsylvania
- Monroe County
- Blakeslee
- 18610
- 2412 Marquette Dr
Nearby cities
Nearby zip codes
Other Blakeslee Topics
