Skip main navigation
Sold
  • Price Unknown

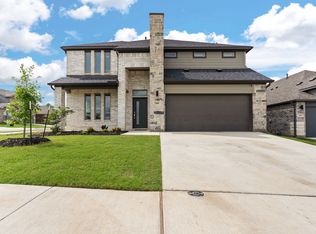
    2412 Mato Way, Fort Worth, TX 76179

    3beds
    1,971sqft
    Single Family Residence
    Built in 2023
    6,011 Square Feet Lot
    $334,200 Zestimate®
    $--/sqft
    $2,688 Estimated rent

    Home value

    $334,200

    $307,000 - $364,000

    $2,688/mo

    Zestimate® history
    Loading
    Loading...

    Owner options

    List your home for rent

    $2,688/mo

    Rent Zestimate®

    Find your next renter with Zillow Rental Manager. Plus, with online applications, you can quickly screen prospective tenants – for free.

    Learn more

    $2,688/mo

    Rent Zestimate®

    Refinance and save

    $720/mo

    Est. payment

    Refinancing to a lower rate could help reduce your monthly payments and save thousands over the life of the loan.

    See today's rates

    $720/mo

    Est. payment

    Explore your selling options

    Work with a Zillow partner agent

    Leverage their expertise and Zillow's premium Showcase listings to get your home seen by more buyers.

    Get started

    List with your own agent

    Get your home in front of millions of buyers by listing it on Zillow.

    Learn how to do it

    Sell it yourself

    Take full control of how buyers see your home on Zillow by listing For Sale by Owner (FSBO).

    List your home

    What's special

    Modern kitchenSleek quartz countertopsPremium gas appliancesMaster suite
    This beautifully designed three-bedroom, two-bath home offers a spacious living experience with 1971 square feet of living space. Step into the inviting foyer that leads you to the expansive open concept living area, perfect for entertaining family and friends. The modern kitchen is a chef's dream, featuring sleek quartz countertops, premium gas appliances, and ample storage space. The airy and bright living room is flooded with natural light, creating a warm and welcoming atmosphere. The master suite is a private oasis, Two additional bedrooms provide flexible space for a growing family or a home office. This energy star certified home with fully encapsulated spray foam insulation and fresh air ventilation hvac system will help you reduce your energy bill and help conserve energy.With its grand location, this home is conveniently situated near schools, parks, shopping centers, and easy access to major transportation routes. Amenities for HOA are Swimming pool,Dog park,Hiking,ect.Check out the walk throught video uploaded.

    Zillow last checked:

    Listing updated:

    Listed by:

    Brandie Suarez 0731151 817-734-2031,

    Monument Realty 214-705-7827

    Bought with:

    James Keoughan

    Allie Beth Allman & Associates

    Source: NTREIS,MLS#: 20703066

    Facts & features

    Interior

    Bedrooms & bathrooms
    • Bedrooms: 3
    • Bathrooms: 2
    • Full bathrooms: 2
    Primary bedroom
    • Features: Separate Shower
    • Level: First
    • Dimensions: 13 x 15
    Bedroom
    • Features: Walk-In Closet(s)
    • Level: First
    • Dimensions: 11 x 11
    Bedroom
    • Features: Walk-In Closet(s)
    • Level: First
    • Dimensions: 13 x 10
    Dining room
    • Features: Ceiling Fan(s)
    • Level: First
    • Dimensions: 10 x 14
    Kitchen
    • Features: Built-in Features, Ceiling Fan(s), Kitchen Island, Pantry, Walk-In Pantry
    • Dimensions: 19 x 10
    Living room
    • Features: Ceiling Fan(s), Fireplace
    • Level: First
    • Dimensions: 14 x 20
    Mud room
    • Level: First
    • Dimensions: 5 x 7
    Office
    • Features: Built-in Features
    • Level: First
    • Dimensions: 7 x 10
    Heating
    • ENERGY STAR Qualified Equipment
    Cooling
    • Central Air, Ceiling Fan(s), Electric, ENERGY STAR Qualified Equipment, Gas
    Appliances
    • Included: Gas Cooktop, Disposal, Microwave, Refrigerator, Tankless Water Heater
    • Laundry: Electric Dryer Hookup, Laundry in Utility Room
    Features
    • Open Floorplan, Walk-In Closet(s)
    • Flooring: Carpet, Ceramic Tile, Luxury Vinyl Plank
    • Has basement: No
    • Number of fireplaces: 1
    • Fireplace features: Electric
    Interior area
    • Total interior livable area: 1,971 sqft

    Property

    Parking
    • Total spaces: 2
    • Parking features: Driveway, Garage, Garage Door Opener, On Street
    • Attached garage spaces: 1
    • Carport spaces: 1
    • Covered spaces: 2
    • Has uncovered spaces: Yes
    Features
    • Levels: One
    • Stories: 1
    • Patio & porch: Covered
    • Pool features: None, Community
    • Fencing: Wood
    Lot
    • Size: 6,011 Square Feet
    • Residential vegetation: Grassed
    Details
    • Parcel number: 42867256

    Construction

    Type & style
    • Home type: SingleFamily
    • Architectural style: Contemporary/Modern,Traditional,Detached
    • Property subtype: Single Family Residence
    • Attached to another structure: Yes
    Materials
    • Brick, Wood Siding
    • Foundation: Slab
    • Roof: Composition
    Condition
    • Year built: 2023

    Utilities & green energy

    • Sewer: Public Sewer
    • Water: Public
    • Utilities for property: Sewer Available, Water Available

    Community & HOA

    Community
    • Features: Playground, Pool, Sidewalks, Trails/Paths
    • Security: Carbon Monoxide Detector(s), Smoke Detector(s)
    • Subdivision: Cibolo Hills
    HOA
    • Has HOA: Yes
    • Services included: All Facilities
    • HOA fee: $720 annually
    • HOA name: Cibolo Hills Homeowners Association
    • HOA phone: 972-359-1548
    Location
    • Region: Fort Worth

    Financial & listing details

    • Tax assessed value: $347,895
    • Annual tax amount: $1,183
    • Date on market: 8/14/2024
    • Cumulative days on market: 204 days
    • Listing terms: Cash,Conventional,VA Loan
    • Exclusions: Refrigerator 10 cubic feet in laundry room, washer, dryer pedestals in laundry room Rocking chairs on front porch and all Tv's and Tv Mounts

    Price history

    DateEventPrice
    4/7/2025Sold--
    Source: NTREIS #20703066 Report a problem
    3/31/2025Pending sale$338,000$171/sqft
    Source: NTREIS #20703066 Report a problem
    3/6/2025Contingent$338,000$171/sqft
    Source: NTREIS #20703066 Report a problem
    1/23/2025Price change$338,000-6.9%$171/sqft
    Source: NTREIS #20703066 Report a problem
    12/27/2024Price change$363,000-0.5%$184/sqft
    Source: NTREIS #20703066 Report a problem
    9/30/2024Listed for sale$365,000$185/sqft
    Source: NTREIS #20703066 Report a problem
    9/21/2024Listing removed$365,000$185/sqft
    Source: NTREIS #20703066 Report a problem
    9/12/2024Price change$365,000-1.1%$185/sqft
    Source: NTREIS #20703066 Report a problem
    8/14/2024Listed for sale$369,000$187/sqft
    Source: NTREIS #20703066 Report a problem
    7/2/2024Listing removed--
    Source: NTREIS #20580581 Report a problem
    5/24/2024Price change$369,000-0.3%$187/sqft
    Source: NTREIS #20580581 Report a problem
    5/7/2024Price change$370,000-1.9%$188/sqft
    Source: NTREIS #20580581 Report a problem
    4/29/2024Price change$377,000-1.3%$191/sqft
    Source: NTREIS #20580581 Report a problem
    4/18/2024Price change$382,000-0.8%$194/sqft
    Source: NTREIS #20580581 Report a problem
    4/10/2024Listed for sale$385,000+1.3%$195/sqft
    Source: NTREIS #20580581 Report a problem
    5/23/2023Listing removed--
    Source: Trophy Signature Homes Report a problem
    5/2/2023Price change$379,900-1.3%$193/sqft
    Source: Trophy Signature Homes Report a problem
    4/26/2023Price change$384,900-1.9%$195/sqft
    Source: Trophy Signature Homes Report a problem
    4/6/2023Listed for sale$392,400$199/sqft
    Source: Trophy Signature Homes Report a problem

    Public tax history

    YearProperty taxesTax assessment
    2025$4,602 -20.3%$347,895
    2024$5,771 +387.6%$347,895 +664.6%
    2023$1,183 $45,500
    Find assessor info on the county website

    Neighborhood: The Trails of Fossil Creek

    Nearby schools

    GreatSchools rating
    Schools provided by the listing agent
    • Elementary: Lake Pointe
    • Middle: Wayside
    • High: Boswell
    • District: Eagle MT-Saginaw ISD

    Source: NTREIS. This data may not be complete. We recommend contacting the local school district to confirm school assignments for this home.

    Get a cash offer in 3 minutes
    Find out how much your home could sell for in as little as 3 minutes with a no-obligation cash offer.
    Estimated market value
    $334,200
    Get a cash offer in 3 minutes
    Find out how much your home could sell for in as little as 3 minutes with a no-obligation cash offer.
    Estimated market value
    $334,200