Skip main navigation
Off market
Street View
  • $348,200

    2412 McCawber Dr, Wilmington, DE 19808

    3beds
    1,450sqft
    Detached
    Built in 1956
    0.3 Acres Lot
    $348,200 Zestimate®
    $240/sqft
    $2,500 Estimated rent

    Home value

    $348,200

    $327,000 - $373,000

    $2,500/mo

    Zestimate® history
    Loading
    Loading...

    Owner options

    List your home for rent

    $2,500/mo

    Rent Zestimate®

    Find your next renter with Zillow Rental Manager. Plus, with online applications, you can quickly screen prospective tenants – for free.

    Learn more

    $2,500/mo

    Rent Zestimate®

    Refinance and save

    $2,107/mo

    Est. payment

    Refinancing to a lower rate could help reduce your monthly payments and save thousands over the life of the loan.

    See today's rates

    $2,107/mo

    Est. payment

    Explore your selling options

    Work with a Zillow partner agent

    Leverage their expertise and Zillow's premium Showcase listings to get your home seen by more buyers.

    Get started

    List with your own agent

    Get your home in front of millions of buyers by listing it on Zillow.

    Learn how to do it

    Sell it yourself

    Take full control of how buyers see your home on Zillow by listing For Sale by Owner (FSBO).

    List your home

    What's special

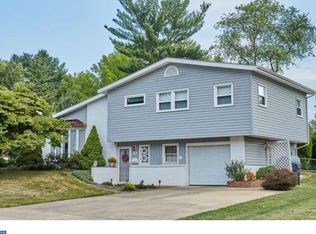
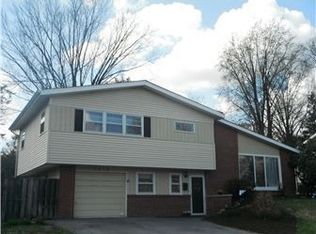
    Red Clay Consolidated School District Feeder - Top Rated Schools including Wilmington Charter and Cab Calloway School of the Art - THE BEST lot in Pike Creek has been how this property has been described by many... Live better at this beautiful property. Sloping, scenic, and ready to enjoy. Only available due to job RELOCATION, this home has been meticulously maintained and updated over the years, the current owners have upgraded kitchen appliances, amongst other things. Prior owner's updates were for their enjoyment and beyond average quality, especially the custom woodwork and handbuilt details throughout - a new roof, hot water heater, bathroom, and kitchen updates and the list goes on. Granite kitchen countertops, all stainless steel appliances, under cabinet lighting, backsplash,16x10 maintenance free deck, and all interior walls have been insulated for exceptional energy efficiency! You won't be disappointed to see this 3 bedroom, 1 1/2 bath split level with a 1 car garage, hardwood floors throughout,cathedral ceilings in the living room, formal dining room with quality Pella french doors leading to a peaceful and cozy screened in sunroom which gives a gorgeous view of the 1/3 of an acre rear yard with a brick walk and side deck! The family room is nestled conveniently beside the laundry room, and although on its own level, the floor plan flows throughout! The front yard has beautiful custom hardscaping with drainage, two dwarf cut-leaf Japanese red maples, and other plantings professionally designed. The backyard is lush and green, with gentle slopes and fully fenced with 6-foot wood privacy fencing. The shed is up top in the back, great potting shed or bring in the electric and have a ~she-shed~ or ~he-shed~ otherwise - all the storage you could need! Put this on your list today, it's perfect for the new start to the new year. Upstairs bath can be split into two full baths and utilize some closet space in master, downstairs powder bath could be expanded into the mudroom for a full bath, lots of potential because of lot size to expand house toward the rear. HUGE potential here. 2020-01-01

    This property is not currently displayed as for sale or rent on Zillow. This may be different from what's on other websites or public sources.

    Facts & features

    Interior

    Bedrooms & bathrooms
    • Bedrooms: 3
    • Bathrooms: 2
    • Full bathrooms: 2
    Heating
    • Baseboard, Gas
    Cooling
    • Central
    Appliances
    • Included: Dishwasher, Dryer, Garbage disposal, Microwave, Range / Oven, Refrigerator, Washer
    Features
    • Built-Ins, Dining Area, Kitchen - Country, Upgraded Countertops, Kitchen - Gourmet, Chair Railings
    • Flooring: Hardwood
    • Basement: Finished
    Interior area
    • Total interior livable area: 1,450 sqft
    • Finished area below ground: 572

    Property

    Parking
    • Total spaces: 1
    • Parking features: Garage - Attached
    Features
    • Exterior features: Vinyl, Brick
    Lot
    • Size: 0.3 Acres
    Details
    • Parcel number: 0804410211
    • Special conditions: Standard

    Construction

    Type & style
    • Home type: SingleFamily
    • Architectural style: Colonial
    • Property subtype: Detached
    Materials
    • Foundation: Crawl/Raised
    • Roof: Asphalt
    Condition
    • Year built: 1956

    Community & HOA

    HOA
    • Has HOA: Yes
    • HOA fee: Has HOA fee
    Location
    • Region: Wilmington

    Financial & listing details

    • Price per square foot: $240/sqft
    • Tax assessed value: $374,500

    Price history

    DateEventPrice
    2/27/2023Sold$368,000+0.8%$254/sqft
    Source: Bright MLS #DENC2036760 Report a problem
    1/23/2023Pending sale$365,000$252/sqft
    Source: Bright MLS #DENC2036760 Report a problem
    1/17/2023Price change$365,000-2.7%$252/sqft
    Source: Bright MLS #DENC2036760 Report a problem
    1/13/2023Listed for sale$375,000+34.9%$259/sqft
    Source: Bright MLS #DENC2036760 Report a problem
    2/5/2020Sold$278,000-1.4%$192/sqft
    Source: Public Record Report a problem
    1/1/2020Pending sale$282,000$194/sqft
    Source: BHHS Fox & Roach Greenville Home Marketing Center #DENC489384 Report a problem
    11/26/2019Price change$282,000-0.4%$194/sqft
    Source: BHHS Fox & Roach Greenville Home Marketing Center #DENC489384 Report a problem
    11/12/2019Price change$283,000-0.9%$195/sqft
    Source: BHHS Fox & Roach Greenville Home Marketing Center #DENC489384 Report a problem
    10/25/2019Listed for sale$285,500+6.6%$197/sqft
    Source: BHHS Fox & Roach-Greenville #DENC489384 Report a problem
    8/30/2018Listing removed$267,900$185/sqft
    Source: RE/MAX SUNVEST REALTY #1001893608 Report a problem
    6/27/2018Pending sale$267,900$185/sqft
    Source: RE/MAX SUNVEST REALTY #1001893608 Report a problem
    6/18/2018Listed for sale$267,900$185/sqft
    Source: RE/MAX Sunvest Realty #1001893608 Report a problem

    Public tax history

    YearProperty taxesTax assessment
    2025-- $374,500 +628.6%
    2024$1,988 +12.6%$51,400
    2023$1,765 -0.1%$51,400
    2022$1,767 +0.1%$51,400
    2021$1,765 -0.3%$51,400
    2020$1,770 +31.3%$51,400
    2019$1,348 +24.6%$51,400
    2017$1,082 +19.1%$51,400
    2016$909 $51,400
    2015$909 +14.3%$51,400
    2014$795 $51,400
    2013-- $51,400
    2012-- $51,400
    2011-- $51,400
    2010-- $51,400
    2009-- $51,400
    2008-- $51,400
    2007-- $51,400
    2006-- $51,400
    2005-- $51,400
    2004-- $51,400
    2003-- $51,400
    2002-- $51,400
    2001-- $51,400
    Find assessor info on the county website

    Neighborhood: 19808

    Nearby schools

    GreatSchools rating
    Schools provided by the listing agent
    • Elementary: HERITAGE
    • Middle: SKYLINE
    • High: JOHN DICKINSON
    • District: RED CLAY CONSOLIDATED

    Source: The MLS. This data may not be complete. We recommend contacting the local school district to confirm school assignments for this home.

    Get a cash offer in 3 minutes
    Find out how much your home could sell for in as little as 3 minutes with a no-obligation cash offer.
    Estimated market value
    $348,200
    Get a cash offer in 3 minutes
    Find out how much your home could sell for in as little as 3 minutes with a no-obligation cash offer.
    Estimated market value
    $348,200