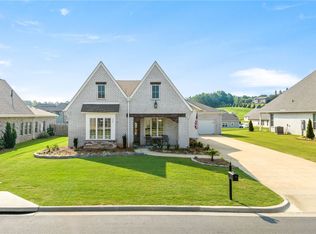
The Garrett floor plan by Harris Doyle Homes features 4 bedrooms and 3 baths, has 3030 sq ft. The upstairs loft provides the perfect space for casual family living. The first floor master suite is punctuated by dual vanity sinks and an expansive closet. The large kitchen has plenty of counter space and storage, featuring a corner pantry, eat-at island, and gas stove. The large mud room will accommodate built-ins creating the perfect drop zone. The covered patio is perfect for entertaining and relaxing with the outdoor gas log fireplace, and the attached garage at the rear of the home provides for ample parking. *PRESALE, NOT AN EXISTING HOME*
This property is off market, which means it's not currently listed for sale or rent on Zillow. This may be different from what's available on other websites or public sources.