Gorgeous move in ready or spacious corner lot to build your Dream Home, fully updated 3 bedroom, 2 full bath , corner lot home in a coveted Winter Park neighborhood! The interior is completely renovated throughout, including kitchen with stone countertops, two year old appliances, all new bathrooms with shower glass doors, flooring with plank tiles, two year old A/C unit and air handler, new lighting, roof 5 yrs old. Inside laundry room now included under air also provides newer washer and dryer. Interior and exterior freshly painted, new wooden fence, new spacious wooden back pergola, enlarged paver area in the back, new landscape, new shed, new irrigation system with well, new RV/ trailer garage with gravel, professionally installed garage epoxy, custom made closets, updated electrical breaker box, additional 220 electrical outlet for electric cars and more! This is a great location that is just blocks from Brookshire Well served by a variety of Top-Rated Orange County Schools, the neighborhood is only .5 miles to Brookshire Elementary, 1.8 miles to Glenridge Middle School, .3 miles to Winter Park High School and 3.2 miles to Rollins College. This Winter Park Community is surrounded by great outdoor activities including the Cady Way Trail, 2 miles from Baldwin Park, .7 miles from the Showalter Field and .8 miles from Winter Pines Golf Club. A shopping and dining gem, you will also be only 3.3 miles from Park Ave, 6.2 miles from Downtown Orlando and 1.4 miles away from the Winter Park Hospital. Call today before this one is gone! Decorations attached to the walls are not for sell.
Sold for $500,000
$500,000
2412 Middleton Ave, Winter Park, FL 32792
3beds
1,340sqft
Single Family Residence
Built in 1959
9,212 Square Feet Lot
$506,500 Zestimate®
$373/sqft
$2,278 Estimated rent
Home value
$506,500
$461,000 - $552,000
$2,278/mo
Zestimate® history
Owner options
List your home for rent
$2,278/mo
Rent Zestimate®
Find your next renter with Zillow Rental Manager. Plus, with online applications, you can quickly screen prospective tenants – for free.
$2,278/mo
Rent Zestimate®
Refinance and save
$3,626/mo
Est. payment
Refinancing to a lower rate could help reduce your monthly payments and save thousands over the life of the loan.
$3,626/mo
Est. payment
Explore your selling options
Work with a Zillow partner agent
Leverage their expertise and Zillow's premium Showcase listings to get your home seen by more buyers.
Get startedList with your own agent
Get your home in front of millions of buyers by listing it on Zillow.
Learn how to do itSell it yourself
Take full control of how buyers see your home on Zillow by listing For Sale by Owner (FSBO).
List your homeWhat's special
Professionally installed garage epoxyNew wooden fenceCorner lotUpdated electrical breaker boxCustom made closetsKitchen with stone countertopsNew landscape
Zillow last checked:
Listing updated:
Listed by:
Santiago Borrero 305-910-8103,
REAL ESTATE INVESTMENTS BY BOR 305-910-8103
Bought with:
Edu Takiba Takebayashi, PA, 3617806
WRA BUSINESS & REAL ESTATE
Rodrigo Santos de Alvarenga, 3629199
WRA BUSINESS & REAL ESTATE
Source: Stellar MLS,MLS#: O6356193 Originating MLS: Orlando Regional
Originating MLS: Orlando Regional
Facts & features
Interior
Bedrooms & bathrooms
- Bedrooms: 3
- Bathrooms: 2
- Full bathrooms: 2
Rooms
- Room types: Storage Rooms
Primary bedroom
- Features: Walk-In Closet(s)
- Level: First
- Area: 154 Square Feet
- Dimensions: 14x11
Bedroom 2
- Features: Built-in Closet
- Level: First
- Area: 117 Square Feet
- Dimensions: 13x9
Bedroom 3
- Features: Built-in Closet
- Level: First
- Area: 110 Square Feet
- Dimensions: 10x11
Dinette
- Level: First
- Area: 90 Square Feet
- Dimensions: 10x9
Dining room
- Level: First
- Area: 90 Square Feet
- Dimensions: 10x9
Foyer
- Level: First
- Area: 480 Square Feet
- Dimensions: 40x12
Kitchen
- Level: First
- Area: 100 Square Feet
- Dimensions: 10x10
Laundry
- Level: First
- Area: 90 Square Feet
- Dimensions: 10x9
Living room
- Level: First
- Area: 240 Square Feet
- Dimensions: 16x15
Heating
- Central
Cooling
- Central Air
Appliances
- Included: Convection Oven, Cooktop, Dishwasher, Disposal, Dryer, Electric Water Heater, Exhaust Fan, Freezer, Ice Maker, Microwave, Range, Refrigerator, Washer
- Laundry: Inside, Laundry Room
Features
- Ceiling Fan(s), Primary Bedroom Main Floor, Stone Counters, Thermostat, Walk-In Closet(s)
- Flooring: Ceramic Tile, Tile
- Doors: French Doors
- Windows: Blinds
- Basement: Other
- Has fireplace: No
- Common walls with other units/homes: Corner Unit
Interior area
- Total structure area: 1,340
- Total interior livable area: 1,340 sqft
Property
Parking
- Total spaces: 2
- Parking features: RV Access/Parking
- Carport spaces: 2
Features
- Levels: One
- Stories: 1
- Patio & porch: Deck, Front Porch
- Exterior features: Awning(s), Fire Pit, Garden, Irrigation System, Private Mailbox, Private Yard, Rain Gutters, Sprinkler Metered, Storage
- Fencing: Wood
- Has view: Yes
- View description: City, Garden
Lot
- Size: 9,212 Square Feet
- Features: Corner Lot
- Residential vegetation: Trees/Landscaped
Details
- Additional structures: Shed(s)
- Parcel number: 092230094103010
- Zoning: R-1A
- Special conditions: None
Construction
Type & style
- Home type: SingleFamily
- Architectural style: Traditional
- Property subtype: Single Family Residence
Materials
- Concrete
- Foundation: Block, Concrete Perimeter, Other
- Roof: Shingle
Condition
- Completed
- New construction: No
- Year built: 1959
Utilities & green energy
- Sewer: Public Sewer
- Water: Public
- Utilities for property: BB/HS Internet Available, Cable Available, Electricity Available, Electricity Connected, Phone Available, Sprinkler Meter, Sprinkler Well, Water Available, Water Connected
Community & HOA
Community
- Features: Park
- Pet fee: $0 monthly
- Subdivision: BROOKSHIRE HEIGHTS 1ST ADD
HOA
- Has HOA: No
Location
- Region: Winter Park
Financial & listing details
- Price per square foot: $373/sqft
- Tax assessed value: $480,390
- Annual tax amount: $5,741
- Date on market: 10/30/2025
- Cumulative days on market: 52 days
- Listing terms: Cash,Conventional
- Ownership: Fee Simple
- Total actual rent: 0
- Electric utility on property: Yes
- Road surface type: Asphalt
Price history
| Date | Event | Price |
|---|---|---|
| 1/26/2026 | Sold | $500,000-8.9%$373/sqft |
Source:  Stellar MLS #O6356193 Report a problem Stellar MLS #O6356193 Report a problem | ||
| 12/23/2025 | Pending sale | $549,000$410/sqft |
Source: Stellar MLS #O6356193 Report a problem | ||
| 12/5/2025 | Price change | $549,000-1.8%$410/sqft |
Source: Stellar MLS #O6356193 Report a problem | ||
| 11/29/2025 | Price change | $559,000-1.8%$417/sqft |
Source: Stellar MLS #O6356193 Report a problem | ||
| 11/24/2025 | Price change | $569,000-2.6%$425/sqft |
Source: Stellar MLS #O6356193 Report a problem | ||
| 11/22/2025 | Price change | $584,000-2.5%$436/sqft |
Source: Stellar MLS #O6356193 Report a problem | ||
| 11/7/2025 | Price change | $599,000-2.6%$447/sqft |
Source: Stellar MLS #O6356193 Report a problem | ||
| 10/31/2025 | Listed for sale | $614,900+34%$459/sqft |
Source: Stellar MLS #O6356193 Report a problem | ||
| 11/20/2024 | Listing removed | $459,000-19.3%$343/sqft |
Source: Stellar MLS #O5979665 Report a problem | ||
| 7/11/2024 | Listing removed | $569,000$425/sqft |
Source: Stellar MLS #O6178465 Report a problem | ||
| 4/25/2024 | Listed for sale | $569,000+1.8%$425/sqft |
Source: Stellar MLS #O6178465 Report a problem | ||
| 4/1/2024 | Listing removed | -- |
Source: Stellar MLS #O6178465 Report a problem | ||
| 2/29/2024 | Pending sale | $559,000$417/sqft |
Source: Stellar MLS #O6178465 Report a problem | ||
| 2/24/2024 | Listing removed | -- |
Source: Stellar MLS #O6178465 Report a problem | ||
| 2/13/2024 | Listed for sale | $559,000+3.7%$417/sqft |
Source: Stellar MLS #O6178465 Report a problem | ||
| 9/8/2022 | Listing removed | -- |
Source: Stellar MLS #O6057278 Report a problem | ||
| 9/3/2022 | Listed for sale | $539,000+20%$402/sqft |
Source: Stellar MLS #O6057278 Report a problem | ||
| 11/18/2021 | Sold | $449,000-2.2%$335/sqft |
Source: Public Record Report a problem | ||
| 11/13/2021 | Pending sale | $459,000$343/sqft |
Source: Stellar MLS #O5979665 Report a problem | ||
| 11/2/2021 | Listed for sale | $459,000$343/sqft |
Source: Stellar MLS #O5979665 Report a problem | ||
| 10/28/2021 | Pending sale | $459,000$343/sqft |
Source: Stellar MLS #O5979665 Report a problem | ||
| 10/27/2021 | Price change | $459,000-2.1%$343/sqft |
Source: Stellar MLS #O5979665 Report a problem | ||
| 10/15/2021 | Listed for sale | $469,000+42.1%$350/sqft |
Source: Stellar MLS #O5979665 Report a problem | ||
| 7/29/2021 | Sold | $330,000$246/sqft |
Source: Public Record Report a problem | ||
| 5/14/2021 | Sold | $330,000-7%$246/sqft |
Source: Stellar MLS #S5047355 Report a problem | ||
| 4/12/2021 | Pending sale | $355,000$265/sqft |
Source: Stellar MLS #S5047355 Report a problem | ||
| 3/31/2015 | Listing removed | $1,400$1/sqft |
Source: RE/MAX TOWN & COUNTRY REALTY #O5352792 Report a problem | ||
Public tax history
| Year | Property taxes | Tax assessment |
|---|---|---|
| 2024 | $5,742 +3.9% | $401,970 +3% |
| 2023 | $5,528 +5.4% | $390,262 +3% |
| 2022 | $5,243 +27.3% | $378,895 +56.5% |
| 2021 | $4,120 +9% | $242,160 +10% |
| 2020 | $3,779 +5.2% | $220,145 +10% |
| 2019 | $3,592 +8.1% | $200,132 +10% |
| 2018 | $3,324 | $181,938 -12.9% |
| 2017 | $3,324 +7.2% | $208,953 +0.5% |
| 2016 | $3,101 +4.2% | $207,983 +20.5% |
| 2015 | $2,976 +28.9% | $172,596 +24.8% |
| 2014 | $2,308 +16.6% | $138,305 +22.4% |
| 2013 | $1,980 -0.4% | $112,969 +0.4% |
| 2012 | $1,988 -10.6% | $112,571 -10.3% |
| 2011 | $2,224 -0.3% | $125,439 -3.4% |
| 2010 | $2,230 | $129,814 -8.1% |
| 2009 | -- | $141,321 -14.8% |
| 2008 | $2,719 -1.7% | $165,907 -2.3% |
| 2007 | $2,764 -12.7% | $169,811 -4.1% |
| 2006 | $3,166 +15.1% | $177,037 +18.9% |
| 2005 | $2,750 +17.5% | $148,841 +16.1% |
| 2004 | $2,341 +4.5% | $128,213 +1% |
| 2003 | $2,239 +12.6% | $126,883 +12.5% |
| 2002 | $1,989 +20.9% | $112,757 +22.5% |
| 2001 | $1,645 +2.5% | $92,030 +3.4% |
| 2000 | $1,604 | $88,982 |
Find assessor info on the county website
Neighborhood: 32792
Nearby homes
- $489,4003 bd1 ba1.3k sqft2432 Middleton Ave, Winter Park, FL 32792Off Market
- $650,0003 bd2 ba2k sqft2405 Banchory Rd, Winter Park, FL 32792Sold
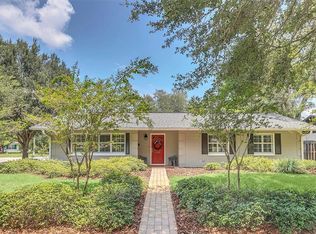
- $498,6003 bd2 ba1.3k sqft2454 Middleton Ave, Winter Park, FL 32792Off Market
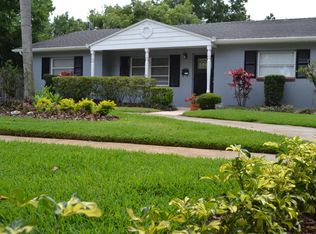
- $484,6003 bd2 ba1.1k sqft2365 Middleton Ave, Winter Park, FL 32792Off Market
- $500,6003 bd2 ba1.5k sqft2403 Middleton Ave, Winter Park, FL 32792Off Market
- $525,3003 bd2 ba1.3k sqft2427 Banchory Rd, Winter Park, FL 32792Off Market
- $586,0003 bd2 ba1.6k sqft2441 Banchory Rd, Winter Park, FL 32792Sold
- $1,493,2005 bd4 ba3.1k sqft2425 Middleton Ave, Winter Park, FL 32792Off Market
Nearby schools
GreatSchools rating
- 4/10Brookshire Elementary SchoolGrades: PK-5Distance: 0.2 mi
- 7/10Glenridge Middle SchoolGrades: 6-8Distance: 1.3 mi
- 7/10Winter Park High SchoolGrades: 9-12Distance: 0.4 mi
Schools provided by the listing agent
- Elementary: Brookshire Elem
- Middle: Glenridge Middle
- High: Winter Park High
Source: Stellar MLS. This data may not be complete. We recommend contacting the local school district to confirm school assignments for this home.
Get a cash offer in 3 minutes
Find out how much your home could sell for in as little as 3 minutes with a no-obligation cash offer.
Estimated market value
$506,500
Get a cash offer in 3 minutes
Find out how much your home could sell for in as little as 3 minutes with a no-obligation cash offer.
Estimated market value
$506,500
- Florida
- Orange County
- Winter Park
- 32792
- 2412 Middleton Ave
Nearby cities
Nearby neighborhoods
Nearby zip codes
Other Winter Park Topics
