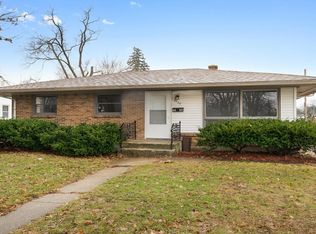
Charming 1.5-story Cape Cod with versatility and potential. Main level features hardwood floors in the living areas, two bedrooms, and a full bath. An open kitchen connects to the main living space for easy everyday flow. The upper level offers a comfortable third bedroom. Full basement includes a large open room with potential to finish for additional living space. Enjoy a front deck for relaxing, a fully fenced backyard, and a detached 1-car garage. Bring your ideas and make it your own-great opportunity in a convenient Rockford location close to daily amenities.
Closed
Zillow last checked:
Listing updated:
Bought with:
Non Member
NON MEMBER
Source: MRED as distributed by MLS GRID,MLS#: 12651158
Price history
| Date | Event | Price |
|---|---|---|
| 8/15/2026 | Listing removed | $1,550$1/sqft |
Source: Zillow Rentals Report a problem | ||
| 8/4/2026 | Listed for rent | $1,550+29.2%$1/sqft |
Source: Zillow Rentals Report a problem | ||
| 7/22/2026 | Sold | $114,500+9%$92/sqft |
Source:  MRED as distributed by MLS GRID #12651158 Report a problem MRED as distributed by MLS GRID #12651158 Report a problem | ||
| 6/25/2026 | Pending sale | $105,000$84/sqft |
Source:  NorthWest Illinois Alliance of REALTORS® #202602838 Report a problem NorthWest Illinois Alliance of REALTORS® #202602838 Report a problem | ||
| 6/19/2026 | Listed for sale | $105,000$84/sqft |
Source: NorthWest Illinois Alliance of REALTORS® #202602838 Report a problem | ||
| 5/21/2026 | Pending sale | $105,000$84/sqft |
Source: NorthWest Illinois Alliance of REALTORS® #202602838 Report a problem | ||
| 5/17/2026 | Listed for sale | $105,000+45.8%$84/sqft |
Source: NorthWest Illinois Alliance of REALTORS® #202602838 Report a problem | ||
| 3/8/2023 | Listing removed | -- |
Source: Zillow Rentals Report a problem | ||
| 2/6/2023 | Listed for rent | $1,200$1/sqft |
Source: Zillow Rentals Report a problem | ||
| 2/2/2023 | Sold | $72,000-8.9%$58/sqft |
Source: Public Record Report a problem | ||
| 1/23/2023 | Pending sale | $79,000$63/sqft |
Source: NorthWest Illinois Alliance of REALTORS® #202207561 Report a problem | ||
| 1/6/2023 | Listed for sale | $79,000$63/sqft |
Source: NorthWest Illinois Alliance of REALTORS® #202207561 Report a problem | ||
| 12/28/2022 | Pending sale | $79,000$63/sqft |
Source: NorthWest Illinois Alliance of REALTORS® #202207561 Report a problem | ||
| 12/22/2022 | Price change | $79,000-6%$63/sqft |
Source: NorthWest Illinois Alliance of REALTORS® #202207561 Report a problem | ||
| 11/28/2022 | Listed for sale | $84,000$67/sqft |
Source: NorthWest Illinois Alliance of REALTORS® #202207561 Report a problem | ||


Get pre-qualified for a loan
At Zillow Home Loans, we can pre-qualify you in as little as 5 minutes with no impact to your credit score.An equal housing lender. NMLS #10287.
