3.25% assumable loan. Solar panels and Tesla Wall. Stunning 4-bedroom, 3-bathroom home located in the desirable Forest Meadows Ph 1 subdivision. The home’s smart façade, accented by bay windows, mature trees, and lush landscaping, offers beautiful curb appeal that immediately catches the eye. Step inside and be greeted by soaring high ceilings that create an open and inviting atmosphere throughout. The well-designed floor plan provides the perfect balance between functionality and comfort, making it ideal for both everyday living and entertaining guests. The spacious living room features a cozy fireplace, serving as the heart of the home, and seamlessly flows into the expansive island kitchen. Here, you’ll find stainless steel appliances, gleaming granite countertops, a stylish newer backsplash, and modern flush lighting—all combining to create a warm, contemporary look.
The first-level primary bedroom is a serene retreat filled with natural light, offering an ensuite bathroom complete with dual vanities, a stand-up shower, and a luxurious jacuzzi garden tub for relaxation. The secondary bedrooms are thoughtfully placed to provide privacy and comfort for family or guests. Recent updates include a full interior repaint and new carpet in all bedrooms, giving the home a fresh, move-in-ready feel.
Step outside to enjoy the fenced backyard—perfect for pets, play, or outdoor gatherings. The home is conveniently located near highly rated schools, with easy access to area amenities such as the community pool, jogging trails, and bike paths. Combining elegance, practicality, and location, this Forest Meadows gem is ready to welcome you home.
Sold
Street View
Price Unknown
2412 Miranda Pl, Denton, TX 76210
4beds
2,879sqft
Single Family Residence
Built in 2008
9,147 Square Feet Lot
$383,000 Zestimate®
$--/sqft
$2,726 Estimated rent
Home value
$383,000
$364,000 - $406,000
$2,726/mo
Zestimate® history
Owner options
List your home for rent
$2,726/mo
Rent Zestimate®
Find your next renter with Zillow Rental Manager. Plus, with online applications, you can quickly screen prospective tenants – for free.
$2,726/mo
Rent Zestimate®
Refinance and save
$480/mo
Est. payment
Refinancing to a lower rate could help reduce your monthly payments and save thousands over the life of the loan.
$480/mo
Est. payment
Explore your selling options
Work with a Zillow partner agent
Leverage their expertise and Zillow's premium Showcase listings to get your home seen by more buyers.
Get startedList with your own agent
Get your home in front of millions of buyers by listing it on Zillow.
Learn how to do itSell it yourself
Take full control of how buyers see your home on Zillow by listing For Sale by Owner (FSBO).
List your homeWhat's special
Modern flush lightingCozy fireplaceSoaring high ceilingsStainless steel appliancesOpen and inviting atmosphereGleaming granite countertopsWell-designed floor plan
Zillow last checked:
Listing updated:
Listed by:
Paul Harding 0820510 214-444-4745,
Orchard Brokerage 844-515-9880
Bought with:
Stephanie Perry, 0585375
Fathom Realty, LLC
Source: NTREIS,MLS#: 21214315
Facts & features
Interior
Bedrooms & bathrooms
- Bedrooms: 4
- Bathrooms: 3
- Full bathrooms: 3
Primary bedroom
- Features: Double Vanity, En Suite Bathroom, Garden Tub/Roman Tub, Separate Shower, Walk-In Closet(s)
- Level: First
- Dimensions: 16 x 13
Bedroom
- Level: Second
- Dimensions: 13 x 12
Bedroom
- Level: Second
- Dimensions: 11 x 10
Bedroom
- Level: Second
- Dimensions: 12 x 14
Primary bathroom
- Level: First
- Dimensions: 13 x 11
Bonus room
- Level: First
- Dimensions: 10 x 12
Den
- Level: First
- Dimensions: 13 x 10
Dining room
- Level: First
- Dimensions: 20 x 11
Other
- Features: Dual Sinks
- Level: Second
- Dimensions: 9 x 5
Other
- Level: Second
- Dimensions: 5 x 11
Game room
- Level: Second
- Dimensions: 28 x 14
Kitchen
- Features: Built-in Features
- Level: First
- Dimensions: 9 x 14
Laundry
- Level: First
- Dimensions: 9 x 6
Library
- Level: First
- Dimensions: 29 x 17
Living room
- Level: First
- Dimensions: 19 x 16
Heating
- Central, Natural Gas
Cooling
- Central Air, Ceiling Fan(s), Electric
Appliances
- Included: Dishwasher, Electric Range, Disposal, Microwave
Features
- Decorative/Designer Lighting Fixtures, High Speed Internet, Loft, Cable TV, Vaulted Ceiling(s)
- Flooring: Carpet, Ceramic Tile, Luxury Vinyl Plank
- Windows: Window Coverings
- Has basement: No
- Number of fireplaces: 1
- Fireplace features: Gas Log, Gas Starter
Interior area
- Total interior livable area: 2,879 sqft
Property
Parking
- Total spaces: 2
- Parking features: Garage Faces Front, Garage
- Attached garage spaces: 2
Features
- Levels: Two
- Stories: 2
- Patio & porch: Covered
- Exterior features: Rain Gutters
- Pool features: None
- Fencing: Wood
Lot
- Size: 9,147 Square Feet
- Features: Interior Lot, Landscaped, Subdivision, Few Trees
- Residential vegetation: Grassed
Details
- Parcel number: R311474
Construction
Type & style
- Home type: SingleFamily
- Architectural style: Traditional,Detached
- Property subtype: Single Family Residence
Materials
- Brick
- Foundation: Slab
- Roof: Built-Up,Composition
Condition
- Year built: 2008
Utilities & green energy
- Sewer: Public Sewer
- Water: Public
- Utilities for property: Sewer Available, Water Available, Cable Available
Green energy
- Energy efficient items: Appliances, Thermostat
Community & HOA
Community
- Features: Curbs, Sidewalks
- Security: Smoke Detector(s)
- Subdivision: Forest Meadow Ph 1
HOA
- Has HOA: Yes
- Services included: All Facilities, Maintenance Structure
- HOA fee: $480 annually
- HOA name: Secure Management
- HOA phone: 940-497-7328
Location
- Region: Denton
Financial & listing details
- Tax assessed value: $465,568
- Annual tax amount: $8,986
- Date on market: 4/2/2026
- Cumulative days on market: 55 days
- Listing terms: Assumable,Cash,Conventional,FHA,VA Loan
- Road surface type: Asphalt
Price history
| Date | Event | Price |
|---|---|---|
| 6/25/2026 | Sold | -- |
Source: NTREIS #21214315 Report a problem | ||
| 6/5/2026 | Pending sale | $395,000$137/sqft |
Source: NTREIS #21214315 Report a problem | ||
| 5/12/2026 | Price change | $395,000-4.6%$137/sqft |
Source: NTREIS #21214315 Report a problem | ||
| 4/2/2026 | Listed for sale | $414,000-1.4%$144/sqft |
Source: NTREIS #21214315 Report a problem | ||
| 12/9/2025 | Listing removed | $420,000$146/sqft |
Source: NTREIS #21093590 Report a problem | ||
| 11/10/2025 | Price change | $420,000-3.9%$146/sqft |
Source: NTREIS #21093590 Report a problem | ||
| 10/27/2025 | Listed for sale | $437,000+35.3%$152/sqft |
Source: NTREIS #21093590 Report a problem | ||
| 6/19/2020 | Sold | -- |
Source: Agent Provided Report a problem | ||
| 4/24/2020 | Pending sale | $322,900$112/sqft |
Source: Orchard Brokerage #14275463 Report a problem | ||
| 3/12/2020 | Price change | $322,900-0.9%$112/sqft |
Source: Orchard Brokerage #14275463 Report a problem | ||
| 2/9/2020 | Listed for sale | $325,900+13.8%$113/sqft |
Source: Orchard Brokerage #14275463 Report a problem | ||
| 12/22/2017 | Listing removed | $286,500$100/sqft |
Source: Brian Holt Realty #13713366 Report a problem | ||
| 12/4/2017 | Price change | $286,500-0.8%$100/sqft |
Source: Brian Holt Realty #13713366 Report a problem | ||
| 11/24/2017 | Price change | $288,9000%$100/sqft |
Source: Brian Holt Realty #13713366 Report a problem | ||
| 11/15/2017 | Price change | $289,000-3.3%$100/sqft |
Source: Brian Holt Realty #13713366 Report a problem | ||
| 10/17/2017 | Listed for sale | $299,000$104/sqft |
Source: Brian Holt Realty #13713366 Report a problem | ||
Public tax history
| Year | Property taxes | Tax assessment |
|---|---|---|
| 2025 | $7,528 -6.2% | $465,568 -2.6% |
| 2024 | $8,030 +13.1% | $477,950 +10% |
| 2023 | $7,099 -9.1% | $434,500 +10% |
| 2022 | $7,808 +8.2% | $395,000 +18.3% |
| 2021 | $7,217 +3% | $333,980 +0.3% |
| 2020 | $7,007 +1.3% | $332,844 +4% |
| 2019 | $6,917 -3.4% | $320,000 +0.8% |
| 2018 | $7,162 +18% | $317,599 +10% |
| 2017 | $6,069 | $288,726 +10% |
| 2016 | $6,069 +9% | $262,478 +7.6% |
| 2015 | $5,566 | $244,019 +4.7% |
| 2014 | $5,566 | $233,073 +2.8% |
| 2013 | $5,566 | $226,686 +4% |
| 2012 | -- | $218,019 -5.3% |
| 2011 | -- | $230,241 +2.8% |
| 2010 | -- | $223,905 +68.5% |
| 2009 | -- | $132,902 +3416.9% |
| 2007 | -- | $3,779 |
Find assessor info on the county website
Neighborhood: Lexington Park
Nearby homes
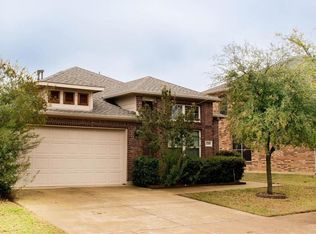
- $361,1004 bd2 ba2k sqft2408 Miranda Pl, Denton, TX 76210Off Market
- $481,9005 bd4 ba3.2k sqft2409 Redondo Rd, Denton, TX 76210Off Market
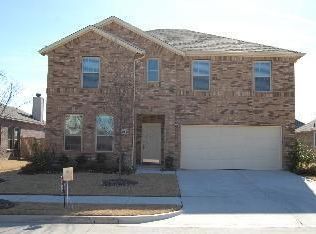
- $428,3004 bd2 ba3.1k sqft2404 Miranda Pl, Denton, TX 76210Off Market
- $377,5003 bd2 ba2.1k sqft2405 Redondo Rd, Denton, TX 76210Off Market
- $363,2003 bd2 ba2k sqft4005 Bonita Ave, Denton, TX 76210Off Market
- $--4 bd4 ba2.7k sqft4009 Bonita Ave, Denton, TX 76210Sold
- $448,7004 bd3 ba2.8k sqft4001 Bonita Ave, Denton, TX 76210Off Market
- $--3 bd2 ba1.5k sqft2401 Redondo Rd, Denton, TX 76210Sold
Nearby schools
GreatSchools rating
- 8/10Ryan Elementary SchoolGrades: PK-5Distance: 1.7 mi
- 8/10Crownover Middle SchoolGrades: 6-8Distance: 1.6 mi
- 7/10Guyer High SchoolGrades: 9-12Distance: 1.6 mi
Schools provided by the listing agent
- Elementary: Ryanws
- Middle: Crownover
- High: Guyer
- District: Denton ISD
Source: NTREIS. This data may not be complete. We recommend contacting the local school district to confirm school assignments for this home.
Get a cash offer in 3 minutes
Find out how much your home could sell for in as little as 3 minutes with a no-obligation cash offer.
Estimated market value
$383,000
Get a cash offer in 3 minutes
Find out how much your home could sell for in as little as 3 minutes with a no-obligation cash offer.
Estimated market value
$383,000
- Texas
- Denton County
- Denton
- 76210
- Lexington Park
- 2412 Miranda Pl
