Skip main navigation
Closed
  • $357,000

    2412 Mount Vernon St, Waynesboro, VA 22980

    3beds
    2,554sqft
    Single Family Residence
    Built in 1955
    0.3 Acres Lot
    $359,700 Zestimate®
    $140/sqft
    $2,357 Estimated rent

    Home value

    $359,700

    $342,000 - $378,000

    $2,357/mo

    Zestimate® history
    Loading
    Loading...

    Owner options

    List your home for rent

    $2,357/mo

    Rent Zestimate®

    Find your next renter with Zillow Rental Manager. Plus, with online applications, you can quickly screen prospective tenants – for free.

    Learn more

    $2,357/mo

    Rent Zestimate®

    Refinance and save

    $2,164/mo

    Est. payment

    Refinancing to a lower rate could help reduce your monthly payments and save thousands over the life of the loan.

    See today's rates

    $2,164/mo

    Est. payment

    Explore your selling options

    Work with a Zillow partner agent

    Leverage their expertise and Zillow's premium Showcase listings to get your home seen by more buyers.

    Get started

    List with your own agent

    Get your home in front of millions of buyers by listing it on Zillow.

    Learn how to do it

    Sell it yourself

    Take full control of how buyers see your home on Zillow by listing For Sale by Owner (FSBO).

    List your home

    What's special

    Spectacular sparkling inground poolFully fenced backyardOne-car attached garageBeautifully updated split-level homePrivate backyard paradiseMassive covered patioBlue ridge mountain views
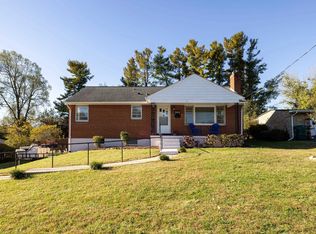
    SELLER WILL ENTERTAIN BACKUP OFFERS! Beautifully updated, split-level home with private backyard paradise. From the moment you arrive, you will love seeing Blue Ridge Mountain views! Step inside to discover a bright completely transformed, like-new eat-in kitchen. This chef’s delight features premium granite countertops, sleek cabinetry, and a wonderful island with seating for three—making it the ultimate hub for casual dining and entertaining. The thoughtful layout offers three spacious bedrooms and 1.5 bathrooms. A convenient one-car attached garage and a paved driveway with room for 4 vehicles. The exterior of this home is a true vacation-at-home destination. For years, the family has cherished the spectacular, sparkling inground pool, which is fully fenced for peace of mind. Spend your summers lounging poolside, hosting barbecues under the massive covered patio, or playing games in the fully fenced backyard, which is surrounded by expansive, curated flower beds showcasing over 40 native plant species. Nature lovers will adore the low-maintenance beauty of the vibrant, eco-friendly native gardens that attract local birds and butterflies. As a bonus, the large exterior storage building conveys. Call for your appointment now.

    Zillow last checked:

    Listing updated:

    Listed by:

    PHYLLIS MEADOR 540-471-1617,

    1ST CHOICE REAL ESTATE

    Bought with:

    MCANALLE NEAL, 0225254693

    REAL BROKER, LLC

    Source: CAAR,MLS#: 679876MLS LogoOriginating MLS: Greater Augusta Association of Realtors Inc

    Facts & features

    Interior

    Bedrooms & bathrooms
    • Bedrooms: 3
    • Bathrooms: 2
    • Full bathrooms: 1
    • 1/2 bathrooms: 1
    Rooms
    • Room types: Bathroom, Bonus Room, Bedroom, Family Room, Full Bath, Half Bath, Kitchen, Laundry, Living Room
    Primary bedroom
    • Level: Second
    Bedroom
    • Level: Second
    Bathroom
    • Level: Second
    Bonus room
    • Level: Basement
    Family room
    • Level: Basement
    Half bath
    • Level: Basement
    Kitchen
    • Level: First
    Laundry
    • Level: Basement
    Living room
    • Level: First
    Heating
    • Central, Natural Gas
    Cooling
    • Central Air
    Appliances
    • Included: Dishwasher, Gas Cooktop, Disposal, Microwave, Refrigerator, Dryer, Washer
    Features
    • Remodeled, Eat-in Kitchen, Kitchen Island, Recessed Lighting
    • Flooring: Carpet, Vinyl, Wood
    • Basement: Partially Finished
    Interior area
    • Total structure area: 2,944
    • Total interior livable area: 2,554 sqft
    • Finished area above ground: 1,834
    • Finished area below ground: 720

    Property

    Parking
    • Total spaces: 1
    • Parking features: Asphalt, Attached, Garage Faces Front, Garage
    • Attached garage spaces: 1
    Features
    • Levels: Three Or More,Tri-Level,Multi/Split
    • Stories: 3
    • Patio & porch: Covered, Front Porch, Patio, Porch
    • Has private pool: Yes
    • Pool features: Pool, Private
    • Has view: Yes
    • View description: Mountain(s), Residential
    Lot
    • Size: 0.3 Acres
    • Features: Garden, Landscaped
    Details
    • Parcel number: 321105B
    • Zoning description: RS-7 Single-Family Residential-7

    Construction

    Type & style
    • Home type: SingleFamily
    • Architectural style: Tri-Level
    • Property subtype: Single Family Residence
    Materials
    • Brick, Stick Built, Vinyl Siding
    • Foundation: Block
    • Roof: Composition,Shingle
    Condition
    • Updated/Remodeled
    • New construction: No
    • Year built: 1955

    Utilities & green energy

    • Sewer: Public Sewer
    • Water: Public
    • Utilities for property: Fiber Optic Available, Natural Gas Available

    Community & HOA

    Community
    • Subdivision: MONDOMAINE
    HOA
    • Has HOA: No
    Location
    • Region: Waynesboro

    Financial & listing details

    • Price per square foot: $140/sqft
    • Tax assessed value: $270,200
    • Annual tax amount: $2,107
    • Date on market: 7/23/2026

    Price history

    DateEventPrice
    9/4/2026Sold$357,000$140/sqft
    Source: CAAR #679876 Report a problem
    8/14/2026Pending sale$357,000$140/sqft
    Source: CAAR #679876 Report a problem
    8/14/2026Listed for sale$357,000$140/sqft
    Source: CAAR #679876 Report a problem
    7/26/2026Pending sale$357,000$140/sqft
    Source: CAAR #679876 Report a problem
    7/25/2026Listed for sale$357,000+28%$140/sqft
    Source: CAAR #679876 Report a problem
    2/16/2022Sold$279,000-2.1%$109/sqft
    Source: Public Record Report a problem
    1/6/2022Pending sale$285,000$112/sqft
    Source: CAAR #624013 Report a problem
    12/7/2021Price change$285,000-4.7%$112/sqft
    Source: CAAR #624013 Report a problem
    11/9/2021Listed for sale$299,000+79.6%$117/sqft
    Source: CAAR #624013 Report a problem
    8/13/2014Sold$166,500-2%$65/sqft
    Source: Public Record Report a problem
    5/2/2014Price change$169,900-2.9%$67/sqft
    Source: RE/MAX ADVANTAGE #68897 Report a problem
    1/25/2014Listed for sale$174,900$68/sqft
    Source: RE/MAX Advantage #68897 Report a problem

    Public tax history

    YearProperty taxesTax assessment
    2025$2,081 +8.9%$270,200 +8.9%
    2024$1,911 $248,200
    2023$1,911 +25.1%$248,200 +46.3%
    2022$1,527 $169,700
    2021$1,527 +10.1%$169,700 +10.1%
    2020$1,388 +9.8%$154,200 +9.8%
    2018$1,264 +3.4%$140,400
    2017$1,221 +10%$140,400 +1.2%
    2016$1,110 $138,800
    2015$1,110 $138,800 -4%
    2014-- $144,600
    2013-- --
    2012-- --
    2010-- --
    Find assessor info on the county website

    Neighborhood: 22980

    Nearby schools

    GreatSchools rating
    Schools provided by the listing agent
    • Elementary: Westwood Hills
    • Middle: Kate Collins
    • High: Waynesboro

    Source: CAAR. This data may not be complete. We recommend contacting the local school district to confirm school assignments for this home.

    Sell for more on Zillow
    Get a Zillow Showcase℠ listing at no additional cost and you could sell for .
    $359,700
    2% more
    +$7,194
    With Zillow Showcase(estimated)
    $366,894
    Sell for more on Zillow
    Get a Zillow Showcase℠ listing at no additional cost and you could sell for .
    $359,700
    2% more
    +$7,194
    With Zillow Showcase(estimated)
    $366,894