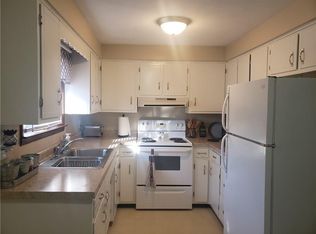
You'll adore this charming 3-bedroom, 1.5-bath Brick Ranch home! Located on Anderson's northeast side, it offers a serene countryside setting while providing easy access to in-town conveniences. As soon as you step through the tiled entryway, you'll be welcomed by a spacious living room with durable wood laminate flooring and a large window that lets in plenty of natural light. At the heart of the home is a perfectly sized dining room ideal for family meals or entertaining friends. The updated Kitchen is sure to impress with beautiful oak cabinets, a tiled backsplash, and all appliances included. Enjoy your morning coffee in the cozy eat-in dining area. The spacious Bonus Room, with windows galore, can easily be a Family Room, Home Office, or Playroom! Plus, the pass-through to the Kitchen makes entertaining super convenient! All three bedrooms offer ample closet space and hardwood floors for easy maintenance. The primary bedroom has shared access to the half bath - making getting ready in the mornings a breeze. And don't forget about the full guest bath, complete with neutral countertops and flooring. Step outside onto your wonderful deck overlooking your fully fenced backyard, which provides plenty of space for outdoor enjoyment. Perfect for relaxing after a long day. Need storage? No problem! The classic red barn storage shed remains, adding both functionality and charm to your backyard oasis. And let's not forget about convenience-this home also features a two-car garage for parking or additional storage. Plus, rest easy knowing that this home comes with a one-year home warranty! Don't miss out on this incredible opportunity to make this house YOUR home today!
Sold
$225,000
2412 N 200 E, Anderson, IN 46012
3beds
1,683sqft
Residential, Single Family Residence
Built in 1964
0.28 Acres Lot
$240,700 Zestimate®
$134/sqft
$1,451 Estimated rent
Home value
$240,700
$229,000 - $253,000
$1,451/mo
Zestimate® history
Owner options
List your home for rent
$1,451/mo
Rent Zestimate®
Find your next renter with Zillow Rental Manager. Plus, with online applications, you can quickly screen prospective tenants – for free.
$1,451/mo
Rent Zestimate®
Refinance and save
$1,449/mo
Est. payment
Refinancing to a lower rate could help reduce your monthly payments and save thousands over the life of the loan.
$1,449/mo
Est. payment
Explore your selling options
Work with a Zillow partner agent
Leverage their expertise and Zillow's premium Showcase listings to get your home seen by more buyers.
Get startedList with your own agent
Get your home in front of millions of buyers by listing it on Zillow.
Learn how to do itSell it yourself
Take full control of how buyers see your home on Zillow by listing For Sale by Owner (FSBO).
List your homeWhat's special
Zillow last checked:
Listing updated:
Listed by:
Kevin Majeski 317-537-7115,
Carpenter, REALTORS®
Bought with:
Tracy Ward
Carpenter, REALTORS®
Source: MIBOR as distributed by MLS GRID,MLS#: 21987368
Facts & features
Interior
Bedrooms & bathrooms
- Bedrooms: 3
- Bathrooms: 2
- Full bathrooms: 1
- 1/2 bathrooms: 1
- Main level bathrooms: 2
- Main level bedrooms: 3
Primary bedroom
- Features: Hardwood
- Level: Main
- Area: 165 Square Feet
- Dimensions: 15x11
Bedroom 2
- Features: Hardwood
- Level: Main
- Area: 132 Square Feet
- Dimensions: 12x11
Bedroom 3
- Features: Hardwood
- Level: Main
- Area: 117 Square Feet
- Dimensions: 13x9
Bonus room
- Features: Laminate
- Level: Main
- Area: 200 Square Feet
- Dimensions: 20x10
Dining room
- Features: Tile-Ceramic
- Level: Main
- Area: 165 Square Feet
- Dimensions: 15x11
Kitchen
- Features: Vinyl
- Level: Main
- Area: 130 Square Feet
- Dimensions: 13x10
Living room
- Features: Laminate
- Level: Main
- Area: 270 Square Feet
- Dimensions: 18x15
Heating
- Hot Water
Cooling
- Has cooling: Yes
Appliances
- Included: Dishwasher, Dryer, Electric Oven, Refrigerator, Washer
- Laundry: Connections All
Features
- Entrance Foyer, Ceiling Fan(s), Hardwood Floors, High Speed Internet, Eat-in Kitchen
- Flooring: Hardwood
- Windows: Windows Vinyl, WoodWorkStain/Painted
- Has basement: No
Interior area
- Total structure area: 1,683
- Total interior livable area: 1,683 sqft
Property
Parking
- Total spaces: 2
- Parking features: Attached
- Attached garage spaces: 2
Features
- Levels: One
- Stories: 1
- Patio & porch: Porch
Lot
- Size: 0.28 Acres
- Features: Not In Subdivision
Details
- Additional structures: Barn Mini
- Parcel number: 480733300020000033
- Special conditions: None
- Horse amenities: None
Construction
Type & style
- Home type: SingleFamily
- Architectural style: Ranch
- Property subtype: Residential, Single Family Residence
Materials
- Brick
- Foundation: Crawl Space
Condition
- New construction: No
- Year built: 1964
Utilities & green energy
- Sewer: Septic Tank
- Water: Private Well, Well
Community & HOA
Community
- Subdivision: Wantland Manor
HOA
- Has HOA: No
Location
- Region: Anderson
Financial & listing details
- Price per square foot: $134/sqft
- Tax assessed value: $116,700
- Annual tax amount: $916
- Date on market: 6/27/2024
- Cumulative days on market: 6 days
Price history
| Date | Event | Price |
|---|---|---|
| 7/31/2024 | Sold | $225,000+2.7%$134/sqft |
Source:  MIBOR as distributed by MLS GRID #21987368 Report a problem MIBOR as distributed by MLS GRID #21987368 Report a problem | ||
| 7/3/2024 | Pending sale | $219,000$130/sqft |
Source: MIBOR as distributed by MLS GRID #21987368 Report a problem | ||
| 6/27/2024 | Listed for sale | $219,000+117%$130/sqft |
Source: MIBOR as distributed by MLS GRID #21987368 Report a problem | ||
| 7/19/2004 | Sold | $100,900$60/sqft |
Source: MIBOR as distributed by MLS GRID #2434666 Report a problem | ||
Public tax history
| Year | Property taxes | Tax assessment |
|---|---|---|
| 2025 | $1,051 +14.7% | $116,700 +11.1% |
| 2024 | $916 -2.4% | $105,000 +11.6% |
| 2023 | $939 +5.6% | $94,100 +0.2% |
| 2022 | $889 +47.1% | $93,900 +7.9% |
| 2021 | $604 +2.3% | $87,000 +5.5% |
| 2020 | $590 -20.6% | $82,500 +2.5% |
| 2019 | $743 +47.5% | $80,500 +8.1% |
| 2018 | $504 -2.2% | $74,500 -4% |
| 2017 | $515 +3.9% | $77,600 |
| 2016 | $496 -4.5% | $77,600 -4.6% |
| 2014 | $519 -6.2% | $81,300 |
| 2013 | $554 +13.7% | $81,300 +2.4% |
| 2012 | $487 | $79,400 -0.8% |
| 2011 | -- | $80,000 -6.2% |
| 2010 | $562 +11.8% | $85,300 +0.4% |
| 2009 | $503 | $85,000 -15.3% |
| 2006 | -- | $100,300 +13% |
| 2005 | -- | $88,800 |
Find assessor info on the county website
Neighborhood: 46012
Nearby homes
- $--2 bd1 ba900 sqft2414 N 200 E, Anderson, IN 46012Off Market
- $202,5004 bd1 ba1.8k sqft2411 Ridgeway Dr, Anderson, IN 46012Off Market
- $170,9003 bd1 ba1.1k sqft3304 Ridgeway Dr, Anderson, IN 46012Off Market
- $600-- bd-- ba-- sqft2404 S Rangeline Rd, Anderson, IN 46017Off Market
- $213,6003 bd2 ba1.7k sqft2404 N 200 E, Anderson, IN 46012Off Market
- $188,5003 bd1 ba1.1k sqft3400 Ridgeway Dr, Anderson, IN 46012Off Market
- $191,2003 bd1 ba1.3k sqft3307 Ridgeway Dr, Anderson, IN 46012Off Market
- $174,4003 bd1 ba1.2k sqft3404 Ridgeway Dr, Anderson, IN 46012Off Market
Nearby schools
GreatSchools rating
- 3/10Eastside Elementary SchoolGrades: K-5Distance: 1.5 mi
- 5/10Highland Jr High SchoolGrades: 7-8Distance: 0.4 mi
- 3/10Anderson High SchoolGrades: 9-12Distance: 6 mi
Schools provided by the listing agent
- Middle: Highland Middle School
Source: MIBOR as distributed by MLS GRID. This data may not be complete. We recommend contacting the local school district to confirm school assignments for this home.


Get pre-qualified for a loan
At Zillow Home Loans, we can pre-qualify you in as little as 5 minutes with no impact to your credit score.An equal housing lender. NMLS #10287.
- Indiana
- Madison County
- Anderson
- 46012
- 2412 N 200 E
Nearby cities
Nearby zip codes
Other Anderson Topics
