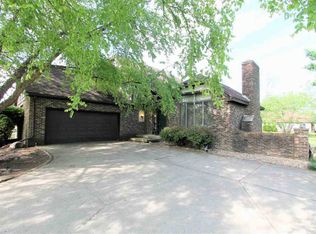
Nestled on a generous, tree-lined lot of almost a half-acre, this charming 3-bedroom, 2.5-bathroom home offers a perfect blend of rustic character, premium craftsmanship, and modern comfort. The exterior boasts a sprawling, lush green lawn framed by mature shade trees, a long concrete driveway, and a spacious two-car garage topped by a huge attic with easy walk-up stairs. Major exterior updates provide ultimate peace of mind, including a roof, flashing, and skylight installed by Knox Services in 2023, 6" gutters and downspouts added in 2020, and a freshly updated deck with new flooring completed in 2025. Inside, you are greeted by a dramatic, light-filled great room featuring fresh paint, plush new carpeting, and soaring vaulted wood ceilings with exposed beams that beautifully complement a massive, floor-to-ceiling stone fireplace. The thoughtful layout includes a dedicated office space, a bright dining area with French glass doors, 10-panel solid wood doors throughout, a convenient central vacuum system, and walk-in closets in all three bedrooms. Adding incredible value and entertainment options, the partially finished basement features an impressive, built-in wet bar with classic brick and wood accents—making this turnkey property an absolute must-see.
Closed
$400,000
2412 N 400 E, Lafayette, IN 47905
3beds
2,453sqft
Single Family Residence
Built in 1984
0.46 Acres Lot
$401,800 Zestimate®
$--/sqft
$2,423 Estimated rent
Home value
$401,800
$378,000 - $430,000
$2,423/mo
Zestimate® history
Owner options
List your home for rent
$2,423/mo
Rent Zestimate®
Find your next renter with Zillow Rental Manager. Plus, with online applications, you can quickly screen prospective tenants – for free.
$2,423/mo
Rent Zestimate®
Refinance and save
$2,370/mo
Est. payment
Refinancing to a lower rate could help reduce your monthly payments and save thousands over the life of the loan.
$2,370/mo
Est. payment
Explore your selling options
Work with a Zillow partner agent
Leverage their expertise and Zillow's premium Showcase listings to get your home seen by more buyers.
Get startedList with your own agent
Get your home in front of millions of buyers by listing it on Zillow.
Learn how to do itSell it yourself
Take full control of how buyers see your home on Zillow by listing For Sale by Owner (FSBO).
List your homeWhat's special
Zillow last checked:
Listing updated:
Listed by:
Thomas Albregts 765-426-8773,
Keller Williams Lafayette
Bought with:
Elizabeth Hobbs, RB20000083
Keller Williams Lafayette
Source: IRMLS,MLS#: 202620048
Facts & features
Interior
Bedrooms & bathrooms
- Bedrooms: 3
- Bathrooms: 3
- Full bathrooms: 2
- 1/2 bathrooms: 1
- Main level bedrooms: 3
Bedroom 1
- Level: Main
Bedroom 2
- Level: Main
Dining room
- Level: Main
- Area: 252
- Dimensions: 21 x 12
Kitchen
- Level: Main
- Area: 184
- Dimensions: 23 x 8
Living room
- Level: Main
- Area: 391
- Dimensions: 23 x 17
Heating
- Natural Gas, Conventional, Forced Air
Cooling
- Central Air, Ceiling Fan(s)
Appliances
- Included: Disposal, Range/Oven Hook Up Elec, Microwave, Refrigerator, Washer, Dryer-Electric, Electric Oven, Electric Range, Gas Water Heater, Water Softener Owned
- Laundry: Electric Dryer Hookup, Main Level, Washer Hookup
Features
- Bar, Cathedral Ceiling(s), Ceiling Fan(s), Vaulted Ceiling(s), Walk-In Closet(s), Countertops-Solid Surf, Eat-in Kitchen, Entrance Foyer, Natural Woodwork, Open Floorplan, Wet Bar, Stand Up Shower, Tub/Shower Combination, Main Level Bedroom Suite, Formal Dining Room, Custom Cabinetry
- Flooring: Carpet, Laminate, Tile
- Doors: Six Panel Doors
- Windows: Skylight(s)
- Basement: Crawl Space,Partial,Partially Finished,Block,Concrete,Sump Pump
- Attic: Storage,Walk-up
- Number of fireplaces: 1
- Fireplace features: Living Room
Interior area
- Total structure area: 2,705
- Total interior livable area: 2,453 sqft
- Finished area above ground: 2,147
- Finished area below ground: 306
Property
Parking
- Total spaces: 2
- Parking features: Attached, Garage Door Opener, Concrete
- Attached garage spaces: 2
- Has uncovered spaces: Yes
Features
- Levels: One and One Half
- Stories: 1.5
- Patio & porch: Deck, Porch
- Fencing: None
Lot
- Size: 0.46 Acres
- Features: Level, City/Town/Suburb, Rural Subdivision, Landscaped
Details
- Parcel number: 790711427002.000003
- Other equipment: Sump Pump
Construction
Type & style
- Home type: SingleFamily
- Architectural style: Contemporary
- Property subtype: Single Family Residence
Materials
- Stone, Wood Siding
- Roof: Asphalt,Shingle
Condition
- New construction: No
- Year built: 1984
Utilities & green energy
- Electric: REMC
- Gas: CenterPoint Energy
- Sewer: Septic Tank
- Water: Well
- Utilities for property: Cable Available
Community & HOA
Community
- Security: Smoke Detector(s)
- Subdivision: Watkins Glen
Location
- Region: Lafayette
Financial & listing details
- Tax assessed value: $282,100
- Annual tax amount: $1,609
- Date on market: 5/26/2026
- Listing terms: Cash,Conventional,FHA,VA Loan
Price history
| Date | Event | Price |
|---|---|---|
| 6/18/2026 | Sold | $400,000+5.5% |
Source:  IRMLS #202620048 Report a problem IRMLS #202620048 Report a problem | ||
| 5/28/2026 | Pending sale | $379,000 |
Source: IRMLS #202620048 Report a problem | ||
| 5/26/2026 | Listed for sale | $379,000 |
Source: IRMLS #202620048 Report a problem | ||
Public tax history
| Year | Property taxes | Tax assessment |
|---|---|---|
| 2025 | $1,850 +10.8% | $282,100 +3.3% |
| 2024 | $1,670 -2% | $273,200 +4.4% |
| 2023 | $1,703 +16.9% | $261,700 +10.4% |
| 2022 | $1,457 +9.6% | $237,000 +14% |
| 2021 | $1,329 +1.4% | $207,900 |
| 2020 | $1,311 +4.9% | -- |
| 2019 | $1,250 +8.3% | $195,000 +2% |
| 2018 | $1,154 +6.3% | $191,100 +3.6% |
| 2017 | $1,086 | $184,500 +2.8% |
| 2016 | $1,086 +12.2% | $179,500 +5.2% |
| 2014 | $968 -8.7% | $170,700 +0.9% |
| 2013 | $1,060 | $169,200 +6.3% |
| 2012 | -- | $159,100 -4.4% |
| 2011 | -- | $166,400 -5.3% |
| 2010 | -- | $175,700 |
| 2009 | $2,176 +80.8% | $175,700 -3.1% |
| 2008 | $1,203 -32.3% | $181,400 -0.8% |
| 2007 | $1,776 +6.6% | $182,900 +5.8% |
| 2006 | $1,667 -5.2% | $172,900 |
| 2005 | $1,759 +10.4% | $172,900 |
| 2004 | $1,593 +2.3% | $172,900 |
| 2003 | $1,557 +0.6% | $172,900 +72% |
| 2002 | $1,548 | $100,500 |
| 2001 | -- | $100,500 |
Find assessor info on the county website
Neighborhood: 47905
Nearby homes
- $346,5003 bd2 ba2.8k sqft2408 N 400 E, Lafayette, IN 47905Off Market
- $430,0003 bd3 ba2.1k sqft2504 N 400 E, Lafayette, IN 47905Sold

- $374,700-- bd2 ba2.4k sqft2413 Natalie Ln, Lafayette, IN 47905Off Market
- $327,700-- bd2 ba1.5k sqft2409 Natalie Ln, Lafayette, IN 47905Off Market
- $407,8004 bd3 ba2.9k sqft2501 Natalie Ln, Lafayette, IN 47905Off Market
- $353,4003 bd2 ba2k sqft2508 N 400 E, Lafayette, IN 47905Off Market
- $381,8003 bd3 ba2.3k sqft2404 N 400 E, Lafayette, IN 47905Off Market
- $302,9003 bd2 ba1.7k sqft4005 Willowood Dr, Lafayette, IN 47905Off Market
Nearby schools
GreatSchools rating
- 7/10Hershey Elementary SchoolGrades: K-5Distance: 3.7 mi
- 9/10East Tipp Middle SchoolGrades: 6-8Distance: 3.6 mi
- 10/10William Henry Harrison High SchoolGrades: 9-12Distance: 5.5 mi
Schools provided by the listing agent
- Elementary: Hershey
- Middle: East Tippecanoe
- High: William Henry Harrison
- District: Tippecanoe School Corp.
Source: IRMLS. This data may not be complete. We recommend contacting the local school district to confirm school assignments for this home.


Get pre-qualified for a loan
At Zillow Home Loans, we can pre-qualify you in as little as 5 minutes with no impact to your credit score.An equal housing lender. NMLS #10287.
Sell for more on Zillow
Get a Zillow Showcase℠ listing at no additional cost and you could sell for .
$401,800
2% more
+$8,036
With Zillow Showcase(estimated)
$409,836
- Indiana
- Tippecanoe County
- Lafayette
- 47905
- 2412 N 400 E
Nearby cities
Nearby neighborhoods
Nearby zip codes
Other Lafayette Topics
