Move-in ready with a spacious yard that's becoming harder to find!
This beautifully maintained 3-bedroom, 2-bath home offers the perfect combination of comfort, functionality, and outdoor space. Situated on an oversized lot in Northeast Joplin, you'll appreciate the mature shade trees, room to spread out, and a brand-new privacy fence that will be installed prior to closing.
Inside, the open living area creates a welcoming space for gathering, while the kitchen offers generous counter space, a pantry, and a layout designed for everyday convenience.
If you've been waiting for a home that's been cared for and is ready for its next owner, this is one you won't want to miss. Schedule your showing today before it's gone!
Pending
$215,000
2412 N Miller Ave, Joplin, MO 64801
3beds
1,220sqft
:
Get pre-qualified$1,372/mo
Single Family Residence
Built in 2007
10,018 Square Feet Lot
$215,300 Zestimate®
$176/sqft
$-- HOA
What's special
Spacious yardMature shade trees
- 11 days |
- 417 |
- 35 |
Zillow last checked:
Listing updated:
Listed by:
Riley Thompson 580-272-7307,
The Essential Real Estate
Source: Ozark Gateway AOR,MLS#: 263875
Facts & features
Interior
Bedrooms & bathrooms
- Bedrooms: 3
- Bathrooms: 2
- Full bathrooms: 2
Primary bedroom
- Dimensions: 17 x 12
Bedroom 2
- Dimensions: 10 x 10
Bedroom 3
- Dimensions: 11 x 9
Dining room
- Dimensions: 12 x 11
Kitchen
- Dimensions: 12 x 10
Living room
- Dimensions: 16 x 12
Utility room
- Dimensions: 6 x 5
Heating
- Heat Pump
Cooling
- Has cooling: Yes
Features
- Ceiling Fan(s), Eat-in Kitchen, Pantry
- Flooring: Carpet
- Has basement: No
- Has fireplace: No
- Fireplace features: None
Interior area
- Total structure area: 1,220
- Total interior livable area: 1,220 sqft
- Finished area above ground: 1,220
- Finished area below ground: 0
Property
Parking
- Total spaces: 2
- Parking features: Garage Door Opener
- Attached garage spaces: 2
- Has uncovered spaces: Yes
- Details: Driveway, 2 Car Att Garage
Accessibility
- Accessibility features: Zero Grade Entry (All)
Features
- Patio & porch: Covered, Patio
- Fencing: Privacy
Lot
- Size: 10,018 Square Feet
- Dimensions: 66 x 150
- Topography: Level
Details
- Additional structures: Gazebo
- Parcel number: 16703610001048000
Construction
Type & style
- Home type: SingleFamily
- Architectural style: Traditional
- Property subtype: Single Family Residence
Materials
- Brick, Vinyl
- Foundation: Slab
- Roof: Gutters
Condition
- Year built: 2007
Utilities & green energy
- Sewer: Public Sewer
Community & HOA
Community
- Security: Smoke Detector(s)
Location
- Region: Joplin
Financial & listing details
- Price per square foot: $176/sqft
- Tax assessed value: $20,480
- Annual tax amount: $943
- Date on market: 7/15/2026
- Listing terms: Cash,Conventional,FHA
Estimated market value
$215,300
$205,000 - $226,000
$1,283/mo
Price history
| Date | Event | Price |
|---|---|---|
| 7/17/2026 | Pending sale | $215,000$176/sqft |
Source:  Ozark Gateway AOR #263875 Report a problem Ozark Gateway AOR #263875 Report a problem | ||
| 7/15/2026 | Listed for sale | $215,000$176/sqft |
Source: Ozark Gateway AOR #263875 Report a problem | ||
Public tax history
| Year | Property taxes | Tax assessment |
|---|---|---|
| 2025 | $944 +13.1% | $20,480 +13.3% |
| 2024 | $834 +0.1% | $18,070 |
| 2023 | $834 -2.8% | $18,070 -3.2% |
| 2022 | $858 | $18,660 |
| 2021 | -- | $18,660 +9% |
| 2020 | -- | $17,120 |
| 2019 | -- | $17,120 +7.7% |
| 2018 | -- | $15,890 |
| 2017 | $744 -2.6% | $15,890 -3.9% |
| 2016 | $764 +0% | $16,540 |
| 2015 | $763 +0.1% | $16,540 |
| 2014 | $763 +0.3% | $16,540 |
| 2013 | $761 +0.8% | $16,540 +0.1% |
| 2012 | $754 +8.2% | $16,530 |
| 2011 | $697 +3.3% | $16,530 +3.1% |
| 2010 | $675 +0.8% | $16,040 |
| 2009 | $670 | $16,040 +503% |
| 2008 | -- | $2,660 |
| 2007 | -- | $2,660 +50.3% |
| 2006 | $68 | $1,770 |
| 2005 | -- | $1,770 |
| 2004 | $66 -33.6% | $1,770 -34.2% |
| 2003 | $100 | $2,690 |
Find assessor info on the county website
Monthly payment
Est. payment
Payment breakdown
Explore the cost of this home by adjusting the details. Changes won't be saved.Climate risks
Neighborhood: 64801
Nearby schools
GreatSchools rating
- 5/10Royal Heights Elementary SchoolGrades: PK-5Distance: 0.5 mi
- 6/10East Middle SchoolGrades: 6-8Distance: 3.4 mi
- 5/10Joplin High SchoolGrades: 9-12Distance: 3.3 mi
Schools provided by the listing agent
- Elementary: Royal Heights
- Middle: North
Source: Ozark Gateway AOR. This data may not be complete. We recommend contacting the local school district to confirm school assignments for this home.
- $---- bd1 ba976 sqft2416 N Miller Ave, Joplin, MO 64801Sold
- $252,6004 bd2 ba2.3k sqft2407 N Miller Ave, Joplin, MO 64801Off Market

- $121,200-- bd1 ba750 sqft2405 N Ozark Ave, Joplin, MO 64801Off Market

- $--2 bd1 ba1k sqft2411 N Ozark Ave, Joplin, MO 64801Sold

- $257,8003 bd2 ba1.6k sqft2424 N Miller Ave, Joplin, MO 64801Off Market
- $224,1003 bd2 ba2.7k sqft2327 N Ozark Ave, Joplin, MO 64801Off Market
- $262,800-- bd2 ba1.4k sqft2424 N Miller Ave, Joplin, MO 64801Off Market
- $166,900-- bd-- ba-- sqft2424 N Miller Ave, Joplin, MO 64801Off Market
A local agent can set up tours, give advice and negotiate with sellers.
Similar homes
- $214,9003 bd2 ba1.3k sqft1010 Rex Ave, Joplin, MO 64801For Sale
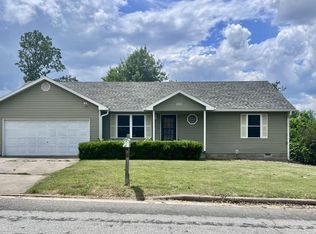 MLS ID #263903, Pink Homes, Brian Pink, KELLER WILLIAMS REALTY ELEVATE. Ozark Gateway AOR
 - $--3 bd1 ba1.3k sqft2157 Princeton St, Joplin, MO 64801Auction
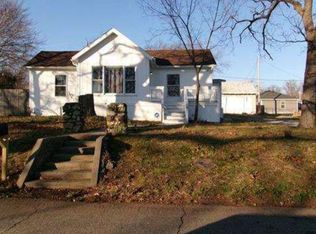 Auction.com 1
 - $200,0003 bd2 ba1.2k sqft1702 S McKinley Ave, Joplin, MO 64801For Sale By Owner

- $--3 bd1 ba1.2k sqft535 N Jackson Ave, Joplin, MO 64801Auction
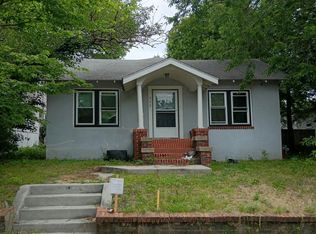 Auction.com 1
 - $210,0003 bd2 ba1.4k sqft2720 S Saint Louis Ave, Joplin, MO 64804For SaleMLS ID #263961, Riley Thompson, The Essential Real Estate. Ozark Gateway AOR
- $259,9003 bd2 ba1.4k sqft2619 E Xenia St, Joplin, MO 64801For SaleMLS ID #261819, Dave Bird, PRO 100 Inc., REALTORS. Ozark Gateway AOR
- $220,0003 bd2 ba1.3k sqft312 S McKinley Ave, Joplin, MO 64801For SaleMLS ID #264042, Mercadez Scott, Realty One Group Ovation. Ozark Gateway AOR
- $219,9003 bd2 ba1.2k sqft2016 Nashville St, Joplin, MO 64801For SaleMLS ID #263747, Ana Luz Arredondo Arguelles, CHARLES BURT REALTORS. Ozark Gateway AOR
- $215,0004 bd3 ba1.6k sqft2531 Alabama Ave, Joplin, MO 64804For SaleMLS ID #263892, indi Real Estate, Ryan Flanagan, KELLER WILLIAMS REALTY ELEVATE. Ozark Gateway AOR
- $219,9003 bd2 ba1.6k sqft302 S McKinley Ave, Joplin, MO 64801For SaleMLS ID #1338944, Jeff Pfeifer, Coldwell Banker Harris McHaney & Faucette-MO. ArkansasOne MLS
- $230,0003 bd2 ba1.3k sqft334 N Walnut Ave, Joplin, MO 64801For SaleMLS ID #264099, Corina Staton, Epique Realty. Ozark Gateway AOR
- $189,9003 bd2 ba1.5k sqft819 S Bittersweet Ln, Joplin, MO 64801For SaleMLS ID #263032, Austin Macias, PRO 100 Inc., REALTORS. Ozark Gateway AOR
- $259,9003 bd2 ba1.7k sqft112 N Saint Claire St, Joplin, MO 64801For SaleMLS ID #263481, Jordan Dhooghe, Fathom Realty. Ozark Gateway AOR
- $230,0004 bd2 ba1.6k sqft3026 E 9th St, Joplin, MO 64801For SaleMLS ID #263274, Bobby Gene Team, Gary Mishler, PRO 100 Inc., REALTORS. Ozark Gateway AOR
- $181,0003 bd1 ba1.3k sqft1209 Euclid Ave, Joplin, MO 64801For SaleMLS ID #263392, Valarie Gray, Revolution Real Estate. Ozark Gateway AOR
- $225,0003 bd2 ba1.4k sqft4021 E 15th Pl, Joplin, MO 64801For SaleMLS ID #261607, Elizabeth Gold, ReeceNichols - Springfield. Ozark Gateway AOR
- $260,0003 bd2 ba1.7k sqft1501 Tyson Dr, Joplin, MO 64801For SaleMLS ID #263246, Cord Mays, Epique Realty. Ozark Gateway AOR
- $234,7503 bd2 ba1.4k sqft4040 E 23rd St, Joplin, MO 64804For SaleMLS ID #263994, Spencer Aggus, Southtown Real Estate. Ozark Gateway AOR
- $159,0002 bd1 ba1.1k sqft1329 New Hampshire Ave, Joplin, MO 64801For SaleMLS ID #264066, Nicholas "Nick" Huscroft, Chosen Realty, LLC. Ozark Gateway AOR
- $219,9003 bd3 ba1.8k sqft2912 S Connecticut Ave, Joplin, MO 64804For SaleMLS ID #263310, Pink Homes, Brian Pink, KELLER WILLIAMS REALTY ELEVATE. Ozark Gateway AOR
