Skip main navigation
Sold for $817,500
  • $817,500

    2412 NE 131st Pl, Edmond, OK 73013

    4beds
    4,246sqft
    Single Family Residence
    Built in 2008
    0.69 Acres Lot
    $821,900 Zestimate®
    $193/sqft
    $3,622 Estimated rent

    Home value

    $821,900

    $781,000 - $863,000

    $3,622/mo

    Zestimate® history
    Loading
    Loading...

    Owner options

    List your home for rent

    $3,622/mo

    Rent Zestimate®

    Find your next renter with Zillow Rental Manager. Plus, with online applications, you can quickly screen prospective tenants – for free.

    Learn more

    $3,622/mo

    Rent Zestimate®

    Refinance and save

    $6,165/mo

    Est. payment

    Refinancing to a lower rate could help reduce your monthly payments and save thousands over the life of the loan.

    See today's rates

    $6,165/mo

    Est. payment

    Explore your selling options

    Work with a Zillow partner agent

    Leverage their expertise and Zillow's premium Showcase listings to get your home seen by more buyers.

    Get started

    List with your own agent

    Get your home in front of millions of buyers by listing it on Zillow.

    Learn how to do it

    Sell it yourself

    Take full control of how buyers see your home on Zillow by listing For Sale by Owner (FSBO).

    List your home

    What's special

    Tornado shelterFire pitEnclosed patio with fireplaceFlagstone patioSix-head spa showerKnotty alder woodworkFlexible floor plan
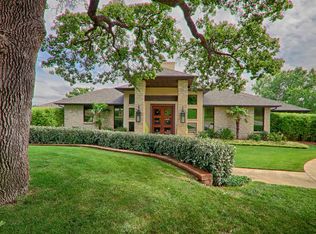
    Tucked inside the gates of Ashford Hills, this extraordinary French Country dream home feels like it was pulled from the pages of a luxury design magazine! Providing a flexible floor plan with 4,246sq ft in the main home and 337sq ft in the Casita, this residence was designed for luxury living and exceptional entertaining! From the moment you step inside, reclaimed 100-year-old timber beams, hand-scraped hardwood floors, knotty alder woodwork, and 21’ cathedral ceilings set the tone. The stone fireplace anchors the family room, creating an unforgettable gathering space. Love to entertain? The Chef's kitchen is expansive, beautifully appointed and was built for hosting on a grand scale! Amenities include a Viking range, Sub-Zero refrigerator, double ovens, custom hand-hammered copper sinks, granite island, stone backsplash, butler’s pantry, wine fridge, ice maker, and a separate buffet area! The primary suite is a retreat of its own with a copper soaking tub, dual vanities, and a six-head spa shower. There is a dedicated study with custom wood built-ins. Providing broader appeal, there is a second downstairs bedroom/full bath. Upstairs offers a private living area, bedroom/full bath. Need flexibility? The Casita (full bath, heat & air, private water heater) provides so many living space options. Outdoor living is equally impressive with extensive professional landscaping, a flagstone patio, fire pit, enclosed patio with fireplace, 3-car garage, and tornado shelter. Mechanical highlights include 3 HVAC zones, tankless water heater, in-home fire suppression, and Scale Blaster system. Luxury, privacy, and convenience -- just minutes from everything Edmond and OKC have to offer. There are simply too many exceptional and thoughtfully curated features to fully capture here. This is a home that must be experienced in person to truly appreciate the craftsmanship, architectural detail, and overall feeling it offers. An amenities list is available upon request.

    Zillow last checked:

    Listing updated:

    Listed by:

    Sonya Hagler 405-436-0682,

    Keller Williams Central OK ED,

    Lodi Hagler 405-627-7405,

    Keller Williams Central OK ED

    Bought with:

    Simon Shingleton, 140150

    Keller Williams Realty Elite

    Source: MLSOK/OKCMAR as distributed by MLS GRID,MLS#: 1214002MLS Logo

    Facts & features

    Interior

    Bedrooms & bathrooms
    • Bedrooms: 4
    • Bathrooms: 5
    • Full bathrooms: 4
    • 1/2 bathrooms: 1
    Primary bedroom
    • Description: Ceiling Fan,Double Vanities,Full Bath,Lower Level,Tub,Walk In Closet
    Bedroom
    • Description: Ceiling Fan,Double Vanities,Full Bath,Lower Level,Walk In Closet
    Bedroom
    • Description: Ceiling Fan,Full Bath,Tub,Upper Level,Walk In Closet
    Bedroom
    • Description: Bonus Room,Built Ins,Full Bath,Shower,Suite
    Kitchen
    • Description: Breakfast Bar,Eating Space,Hutch,Island,Pantry
    Other
    • Description: Formal,Living Room,Living/Dining
    Other
    • Description: Built Ins,Cathedral Ceiling,Family/Den,Fireplace
    Other
    • Description: Ceiling Fan,Full Bath,Upper Level
    Study
    • Description: Built Ins,Ceiling Fan,Family/Den,Full Bath
    Heating
    • Has Heating (Unspecified Type)
    Cooling
    • Has cooling: Yes
    Appliances
    • Included: Dishwasher, Disposal, Ice Maker, Microwave, Refrigerator, Electric Oven, Double Oven, Built-In Gas Range
    Features
    • Flooring: Carpet, Tile, Wood
    • Number of fireplaces: 2
    • Fireplace features: Masonry
    Interior area
    • Total structure area: 4,246
    • Total interior livable area: 4,246 sqft

    Property

    Parking
    • Total spaces: 3
    • Parking features: Garage
    • Garage spaces: 3
    Features
    • Levels: Two
    • Stories: 2
    • Patio & porch: Patio
    • Exterior features: Fire Pit
    Lot
    • Size: 0.69 Acres
    • Features: Cul-De-Sac
    Details
    • Additional structures: Cabana, Guest House
    • Parcel number: 2412NE131st73013
    • Special conditions: None

    Construction

    Type & style
    • Home type: SingleFamily
    • Property subtype: Single Family Residence
    Materials
    • Brick, Stone, Stucco
    • Foundation: Slab
    • Roof: Composition
    Condition
    • Year built: 2008

    Utilities & green energy

    • Utilities for property: Cable Available, High Speed Internet

    Community & HOA

    HOA
    • Has HOA: Yes
    • Services included: Gated Entry, Greenbelt
    • HOA fee: $2,000 annually
    Location
    • Region: Edmond

    Financial & listing details

    • Price per square foot: $193/sqft
    • Tax assessed value: $610,024
    • Annual tax amount: $7,953
    • Date on market: 2/12/2026
    • Electric utility on property: Yes

    Price history

    DateEventPrice
    4/2/2026Sold$817,500-0.9%$193/sqft
    Source: MLSOK/OKCMAR as distributed by MLS GRID #1214002 Report a problem
    2/25/2026Pending sale$825,000$194/sqft
    Source: MLSOK/OKCMAR as distributed by MLS GRID #1214002 Report a problem
    2/12/2026Listed for sale$825,000+65%$194/sqft
    Source: MLSOK/OKCMAR as distributed by MLS GRID #1214002 Report a problem
    2/12/2018Sold$500,000-23.1%$118/sqft
    Source: MLSOK/OKCMAR as distributed by MLS GRID #788705 Report a problem
    1/3/2018Price change$650,000-6.5%$153/sqft
    Source: RE/MAX Preferred Properties #788705 Report a problem
    9/2/2017Price change$695,000-12.6%$164/sqft
    Source: RE/MAX Preferred Properties #788705 Report a problem
    5/17/2017Price change$795,000-1.9%$187/sqft
    Source: RE/MAX Preferred Properties #749892 Report a problem
    4/19/2017Price change$810,000-1.8%$191/sqft
    Source: RE/MAX Preferred Properties #749892 Report a problem
    4/5/2017Price change$825,000-2.8%$194/sqft
    Source: RE/MAX Preferred Properties #749892 Report a problem
    3/16/2017Price change$849,000-3%$200/sqft
    Source: RE/MAX Preferred Properties #749892 Report a problem
    3/1/2017Price change$875,000-2.2%$206/sqft
    Source: RE/MAX Preferred Properties #749892 Report a problem
    10/27/2016Listed for sale$895,000+46.7%$211/sqft
    Source: RE/MAX Preferred Properties #749892 Report a problem
    1/8/2013Listing removed$1,895
    Source: Homeworx Properties Report a problem
    1/7/2013Listed for rent$1,895
    Source: Homeworx Properties Report a problem
    7/2/2012Sold$610,000-26.1%$144/sqft
    Source: Public Record Report a problem
    8/8/2011Price change$825,000-7.8%$194/sqft
    Source: Metro First Realty of Edmond #449138 Report a problem
    5/21/2011Listed for sale$895,000$211/sqft
    Source: Metro First Realty #449138 Report a problem
    4/13/2011Listing removed$895,000$211/sqft
    Source: Web Agent Solutions, Inc #449138 Report a problem
    8/28/2010Listed for sale$895,000+813.3%$211/sqft
    Source: Metro First Realty MWC Bo #435414 Report a problem
    2/8/2008Sold$98,000$23/sqft
    Source: Public Record Report a problem

    Public tax history

    YearProperty taxesTax assessment
    2025$7,953 +3.4%$67,102 +3%
    2024$7,695 +3.9%$65,147 +3%
    2023$7,409 +2.1%$63,250 +3%
    2022$7,255 +4.1%$61,408 +3%
    2021$6,969 -0.3%$59,620 +1.1%
    2020$6,992 +32%$58,960 +2.6%
    2019$5,298 -26%$57,475 -24.7%
    2018$7,160 -18.8%$76,317 +5%
    2017$8,818 $72,682 +5%
    2016$8,818 +5.6%$69,221 +5%
    2015$8,352 +3.6%$65,924 -1%
    2014$8,060 $66,603 -0.5%
    2013-- $66,970 +18.7%
    2012-- $56,417 +5%
    2011-- $53,731 +0.7%
    2010-- $53,350 +394.9%
    2009-- $10,780 +250.5%
    2008-- $3,076
    2007-- $3,076
    2003-- $3,076 0%
    2002-- $3,077
    2001-- $3,077
    2000-- $3,077
    1999-- $3,077
    Find assessor info on the county website

    Neighborhood: 73013

    Nearby schools

    GreatSchools rating
    Schools provided by the listing agent
    • Elementary: Orvis Risner ES
    • Middle: Cimarron MS
    • High: Memorial HS

    Source: MLSOK/OKCMAR as distributed by MLS GRID. This data may not be complete. We recommend contacting the local school district to confirm school assignments for this home.

    Get a cash offer in 3 minutes
    Find out how much your home could sell for in as little as 3 minutes with a no-obligation cash offer.
    Estimated market value
    $821,900
    Get a cash offer in 3 minutes
    Find out how much your home could sell for in as little as 3 minutes with a no-obligation cash offer.
    Estimated market value
    $821,900