Skip main navigation
Sold
  • $1,030,000

    2412 NE 17th Ave, Portland, OR 97212

    3beds
    2,840sqft
    Residential, Single Family Residence
    Built in 1922
    5,662.8 Square Feet Lot
    $1,109,800 Zestimate®
    $363/sqft
    $3,768 Estimated rent

    Home value

    $1,109,800

    $1.04M - $1.18M

    $3,768/mo

    Zestimate® history
    Loading
    Loading...

    Owner options

    List your home for rent

    $3,768/mo

    Rent Zestimate®

    Find your next renter with Zillow Rental Manager. Plus, with online applications, you can quickly screen prospective tenants – for free.

    Learn more

    $3,768/mo

    Rent Zestimate®

    Refinance and save

    $6,296/mo

    Est. payment

    Refinancing to a lower rate could help reduce your monthly payments and save thousands over the life of the loan.

    See today's rates

    $6,296/mo

    Est. payment

    Explore your selling options

    Work with a Zillow partner agent

    Leverage their expertise and Zillow's premium Showcase listings to get your home seen by more buyers.

    Get started

    List with your own agent

    Get your home in front of millions of buyers by listing it on Zillow.

    Learn how to do it

    Sell it yourself

    Take full control of how buyers see your home on Zillow by listing For Sale by Owner (FSBO).

    List your home

    What's special

    Gas fireplaceCooking islandWalk-in pantryLaundry roomCustom cabinetsTraditional materialsMarble countertop
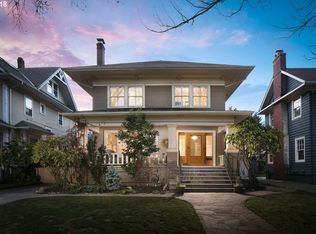
    This 1922 Dutch Colonial is tucked into one of Irvington's extra-wide, trolley car-era streets: tree-lined, spacious, and classic. Many of the charming period details live harmoniously with high-functioning, thoughtful, and convenient updates that make the house feel both historic and contemporary. The kitchen is a highlight. Remodeled by Hammer & Hand, they preserved the good bones and traditional materials while thoughtfully designing a functional, stylish, and luxurious kitchen. Features include a cooking island serving as a central focal point, a walk-in pantry with beverage fridge, marble countertop, and custom cabinets, along with a pressed tin ceiling to tie the remodel to the rest of the historic home. The adjacent dining area is perfect for casual meals. Charming details throughout the house include French doors to the exterior patio, hardwood floors throughout, and a gas fireplace in the living room - exuding a sense of comfort while creating a cozy atmosphere during colder months. Upstairs has a coveted floor plan with 3 bedrooms. The partially finished basement offers a family room providing a perfect space for hanging out or movie night, a laundry room, and shop space. Don't miss the walk-up, large, insulated finished attic! HES 6. The detached 2-car garage has ample room for cars, storage, and toys. This home is in the heart of Irvington and is a quick walk to shopping, schools, coffee, and green spaces.

    Zillow last checked:

    Listing updated:

    Listed by:

    Megan Barrett 503-706-5572,

    Windermere Realty Trust

    Bought with:

    Matt Guy, 200407065

    Living Room Realty

    Source: RMLS (OR),MLS#: 23673938MLS Logo

    Facts & features

    Interior

    Bedrooms & bathrooms
    • Bedrooms: 3
    • Bathrooms: 2
    • Full bathrooms: 2
    • Main level bathrooms: 1
    Primary bedroom
    • Features: Ceiling Fan, Closet Organizer, Hardwood Floors, Walkin Closet
    • Level: Upper
    • Area: 182
    • Dimensions: 13 x 14
    Bedroom 2
    • Features: Builtin Features, Hardwood Floors, Closet
    • Level: Upper
    • Area: 120
    • Dimensions: 10 x 12
    Bedroom 3
    • Features: Builtin Features, Hardwood Floors, Closet
    • Level: Upper
    • Area: 120
    • Dimensions: 10 x 12
    Dining room
    • Level: Main
    • Area: 132
    • Dimensions: 11 x 12
    Family room
    • Features: Builtin Features
    • Level: Lower
    • Area: 374
    • Dimensions: 17 x 22
    Kitchen
    • Features: Builtin Features, Cook Island, Dishwasher, Exterior Entry, Island, Pantry, Marble, Plumbed For Ice Maker, Quartz
    • Level: Main
    • Area: 210
    • Width: 15
    Living room
    • Features: Exterior Entry, Fireplace, French Doors, Hardwood Floors
    • Level: Main
    • Area: 299
    • Dimensions: 13 x 23
    Heating
    • Forced Air, Fireplace(s)
    Cooling
    • Exhaust Fan
    Appliances
    • Included: Built In Oven, Convection Oven, Cooktop, Dishwasher, Disposal, Double Oven, ENERGY STAR Qualified Appliances, Free-Standing Refrigerator, Gas Appliances, Range Hood, Stainless Steel Appliance(s), Water Purifier, Wine Cooler, Washer/Dryer, Plumbed For Ice Maker, Electric Water Heater, Tankless Water Heater
    • Laundry: Laundry Room
    Features
    • Ceiling Fan(s), Solar Tube(s), Sink, Built-in Features, Closet, Cook Island, Kitchen Island, Pantry, Marble, Quartz, Closet Organizer, Walk-In Closet(s), Tile
    • Flooring: Hardwood, Wood
    • Doors: French Doors
    • Windows: Double Pane Windows, Wood Frames
    • Basement: Full,Partially Finished,Storage Space
    • Number of fireplaces: 1
    • Fireplace features: Gas
    Interior area
    • Total structure area: 2,840
    • Total interior livable area: 2,840 sqft

    Property

    Parking
    • Total spaces: 2
    • Parking features: Driveway, Off Street, Garage Door Opener, Detached
    • Garage spaces: 2
    • Has uncovered spaces: Yes
    Features
    • Stories: 3
    • Patio & porch: Deck, Patio
    • Exterior features: Yard, Exterior Entry
    • Has spa: Yes
    • Spa features: Bath
    • Fencing: Fenced
    Lot
    • Size: 5,662 sqft
    • Features: Level, Sprinkler, SqFt 5000 to 6999
    Details
    • Parcel number: R188313

    Construction

    Type & style
    • Home type: SingleFamily
    • Architectural style: Dutch Colonial
    • Property subtype: Residential, Single Family Residence
    Materials
    • Wood Siding
    • Foundation: Concrete Perimeter
    • Roof: Composition
    Condition
    • Resale
    • New construction: No
    • Year built: 1922

    Utilities & green energy

    • Gas: Gas
    • Sewer: Public Sewer
    • Water: Public
    Green energy
    • Water conservation: Dual Flush Toilet

    Community & neighborhood

    Security
    • Security features: Security Lights, Fire Sprinkler System
    Location
    • Region: Portland
    • Subdivision: Irvington

    Other

    Other facts
    • Listing terms: Cash,Conventional,FHA
    • Road surface type: Concrete

    Price history

    DateEventPrice
    8/24/2023Sold$1,030,000-4.2%$363/sqft
    Source: RMLS (OR) #23673938 Report a problem
    7/24/2023Pending sale$1,075,000$379/sqft
    Source: RMLS (OR) #23673938 Report a problem
    7/20/2023Listed for sale$1,075,000+305.7%$379/sqft
    Source: RMLS (OR) #23673938 Report a problem
    1/22/1999Sold$265,000+51.5%$93/sqft
    Source: Public Record Report a problem
    4/26/1995Sold$174,950$62/sqft
    Source: Public Record Report a problem

    Public tax history

    YearProperty taxesTax assessment
    2025$13,111 +16.6%$486,580 +15.8%
    2024$11,240 +8.5%$420,100 +7.5%
    2023$10,358 +2.2%$390,900 +3%
    2022$10,134 +1.7%$379,520 +3%
    2021$9,963 +9%$368,470 +3%
    2020$9,139 +3.8%$357,740 +3%
    2019$8,803 $347,330 +3%
    2018$8,803 +3%$337,220 +3%
    2017$8,545 +14%$327,400 +3%
    2016$7,495 $317,870 +3%
    2015$7,495 +2.7%$308,620 +3%
    2014$7,298 +3.9%$299,640 +3%
    2013$7,021 +10.5%$290,920 +3%
    2012$6,351 +3.9%$282,450 +3%
    2011$6,112 +5.4%$274,230 +3%
    2010$5,799 +11.6%$266,250 +12%
    2009$5,196 +6%$237,820 +3%
    2008$4,903 +0.3%$230,900 +3%
    2007$4,888 +11.4%$224,180 +3%
    2006$4,390 +4.7%$217,660 +3%
    2005$4,193 -8.2%$211,330 +3%
    2004$4,567 +2.3%$205,180 +3%
    2003$4,466 +8.9%$199,210 +3%
    2002$4,101 +7.4%$193,410 +6.1%
    2000$3,820 $182,320

    Find assessor info on the county website

    Neighborhood: Irvington

    Nearby schools

    GreatSchools rating
    Schools provided by the listing agent
    • Elementary: Irvington
    • Middle: Harriet Tubman
    • High: Grant

    Source: RMLS (OR). This data may not be complete. We recommend contacting the local school district to confirm school assignments for this home.

    Get a cash offer in 3 minutes
    Find out how much your home could sell for in as little as 3 minutes with a no-obligation cash offer.
    Estimated market value
    $1,109,800
    Get a cash offer in 3 minutes
    Find out how much your home could sell for in as little as 3 minutes with a no-obligation cash offer.
    Estimated market value
    $1,109,800